
Search results for "Shuffling" in Home Design Ideas
 Sally Scott Interior Designer
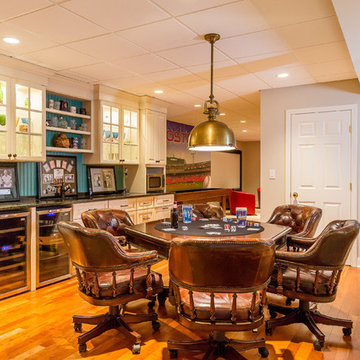
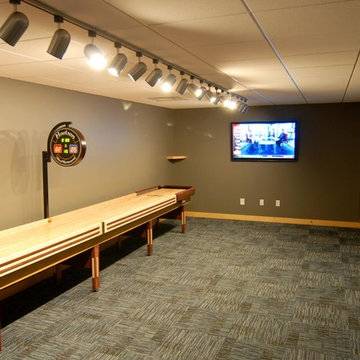
The basement of this suburban home was transformed into an entertainment destination! Welcome to Philville! Something for everyone. Relax on the comfy sectional and watch a game on the projection screen, shoot a game of pool, have a ping pong tournament, play cards, whip up a cocktail, select a good bottle of wine from the wine cellar tucked under the staircase, shuffle over to the shuffle board table under the Fenway Park mural, go to the fully equipped home gym or escape to the spa bathroom. The walk out basement also opens up to the private spacious manicured backyard.

 Schlauch Bottcher Construction (SBC)
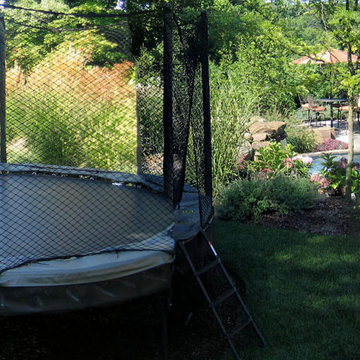
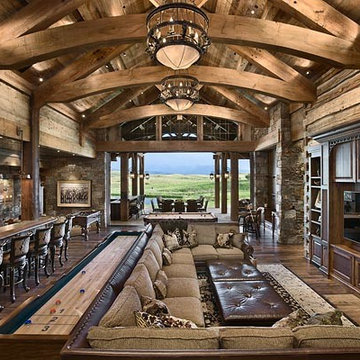
Inspiration for a craftsman medium tone wood floor game room remodel with brown walls and a media wall
Find the right local pro for your project
 Liapis Landscape & Design

After - Grilling area, staircase, outdoor living space, shuffle board court, seating wall and cable railing
Example of a minimalist metal and backyard concrete patio kitchen design with no cover
Example of a minimalist metal and backyard concrete patio kitchen design with no cover

 SRCI Design Build

Owners wanted to keep the nostalgic feel of the small game room. Keeping the existing green flooring ties into the new green counter-top and plenty of UT memorabilia.
 R|House Design Build

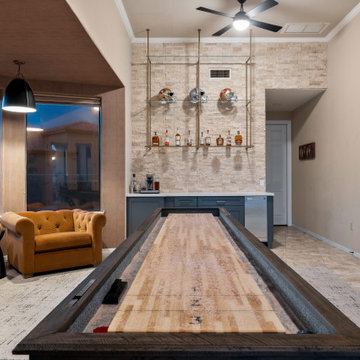
Brick accent wall in hallway that leads to a bedroom and bathroom. Drink ledge for enjoying a beverage while playing shuffle board!
Inspiration for a large industrial walk-out vinyl floor and brown floor basement remodel in Minneapolis with gray walls, a corner fireplace and a brick fireplace
Inspiration for a large industrial walk-out vinyl floor and brown floor basement remodel in Minneapolis with gray walls, a corner fireplace and a brick fireplace
 Bickford And Company
Interior design by Linda Carroll
Photography by Scott Bickford
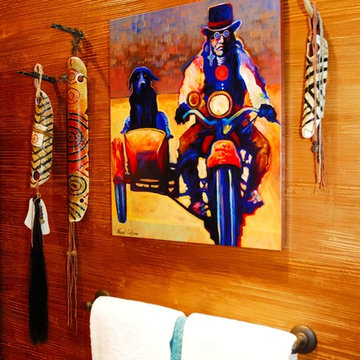
Example of a mountain style bathroom design in Kansas City
Example of a mountain style bathroom design in Kansas City
 Jim Morrison Construction INC

Inspiration for a rustic enclosed dark wood floor and brown floor family room remodel in Sacramento with white walls, no fireplace and a wall-mounted tv


 Bickford And Company
Interior design by Linda Carroll
Photography by Scott Bickford
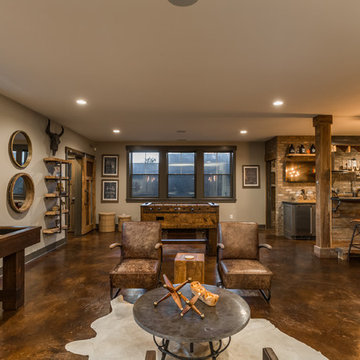
Example of a mountain style family room design in Kansas City
Example of a mountain style family room design in Kansas City
 Bickford And Company
Interior design by Linda Carroll
Photography by Scott Bickford

Inspiration for a rustic family room remodel in Kansas City
Inspiration for a rustic family room remodel in Kansas City
 ID Studio Interiors
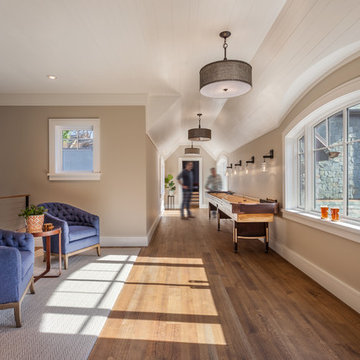
Example of a large transitional medium tone wood floor and brown floor hallway design with gray walls


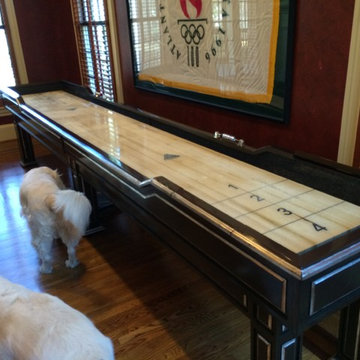
 Greater Southern Home Recreation
Legacy Billiards 14' Landon Shuffleboard in a custom finish from Carolina Customs.
Home design - large traditional home design idea in Atlanta
Home design - large traditional home design idea in Atlanta
 Mosby Building Arts

The basement of a St. Louis, Missouri split-level ranch house is remodeled for an intense focus on recreation and entertaining. Upscale and striking finishes are the backdrop for a bar, kitchenette and home theater. Other recreational delights include this pinball arcade to house the homeowners personal pinball machine collection, with plenty of room for proper play AND to display sports memorabilia.

 Annette Jaffe Interiors
This 4,500 sq ft basement in Long Island is high on luxe, style, and fun. It has a full gym, golf simulator, arcade room, home theater, bar, full bath, storage, and an entry mud area. The palette is tight with a wood tile pattern to define areas and keep the space integrated. We used an open floor plan but still kept each space defined. The golf simulator ceiling is deep blue to simulate the night sky. It works with the room/doors that are integrated into the paneling — on shiplap and blue. We also added lights on the shuffleboard and integrated inset gym mirrors into the shiplap. We integrated ductwork and HVAC into the columns and ceiling, a brass foot rail at the bar, and pop-up chargers and a USB in the theater and the bar. The center arm of the theater seats can be raised for cuddling. LED lights have been added to the stone at the threshold of the arcade, and the games in the arcade are turned on with a light switch.
17