
Search results for "Shuffling" in Home Design Ideas

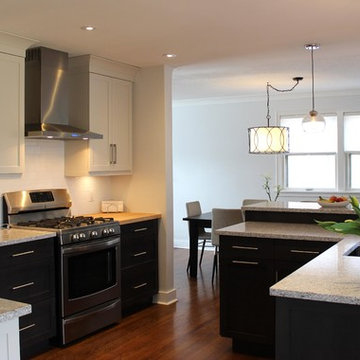
 KITCHEN DESIGN PLUS
A new home for a lovely family. They saw the potential in every room, but needed some help with a strange and outdated kitchen. We tore down a wall, shuffled appliances and made a space that will shine for years to come.
Cabinetry by Glenwood Kitchens Ltd
Countertops by Jade Stone Halifax
and Ultimate Countertop Solutions
Before Pictures at the end
 Superior Custom Homes & Remodeling
Home Pix Media
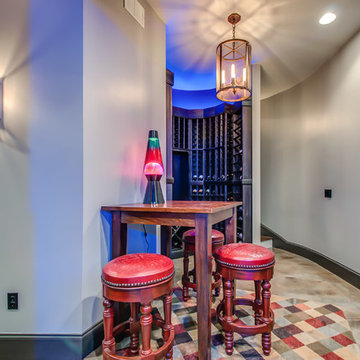
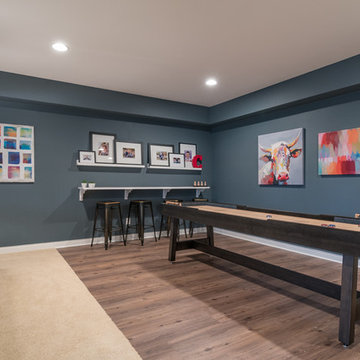
Example of a transitional basement design in Nashville
Example of a transitional basement design in Nashville
Find the right local pro for your project
 FBC Remodel

Basement bar with granite countertop and stone wall detail. ©Finished Basement Company
Inspiration for a mid-sized transitional single-wall dark wood floor and black floor wet bar remodel in Minneapolis with an undermount sink, recessed-panel cabinets, medium tone wood cabinets, granite countertops, beige backsplash, brick backsplash and black countertops
Inspiration for a mid-sized transitional single-wall dark wood floor and black floor wet bar remodel in Minneapolis with an undermount sink, recessed-panel cabinets, medium tone wood cabinets, granite countertops, beige backsplash, brick backsplash and black countertops
 Art of Design, Jennifer Copeland
Kristian Walker Photography
Example of a mid-sized eclectic family room design in Grand Rapids
Example of a mid-sized eclectic family room design in Grand Rapids
 Neil Kelly Company


The homeowners had a very specific vision for their large daylight basement. To begin, Neil Kelly's team, led by Portland Design Consultant Fabian Genovesi, took down numerous walls to completely open up the space, including the ceilings, and removed carpet to expose the concrete flooring. The concrete flooring was repaired, resurfaced and sealed with cracks in tact for authenticity. Beams and ductwork were left exposed, yet refined, with additional piping to conceal electrical and gas lines. Century-old reclaimed brick was hand-picked by the homeowner for the east interior wall, encasing stained glass windows which were are also reclaimed and more than 100 years old. Aluminum bar-top seating areas in two spaces. A media center with custom cabinetry and pistons repurposed as cabinet pulls. And the star of the show, a full 4-seat wet bar with custom glass shelving, more custom cabinetry, and an integrated television-- one of 3 TVs in the space. The new one-of-a-kind basement has room for a professional 10-person poker table, pool table, 14' shuffleboard table, and plush seating.
 KITCHEN DESIGN PLUS
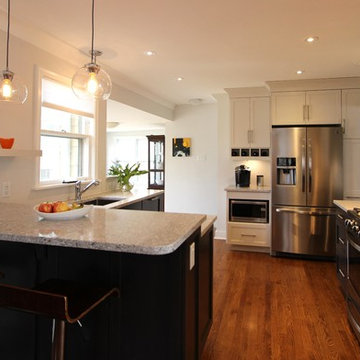
A new home for a lovely family. They saw the potential in every room, but needed some help with a strange and outdated kitchen. We tore down a wall, shuffled appliances and made a space that will shine for years to come.
Cabinetry by Glenwood Kitchens Ltd
Countertops by Jade Stone Halifax
and Ultimate Countertop Solutions
Before Pictures at the end
 In Site Designs
Inspiration for a large coastal open concept light wood floor and brown floor game room remodel with white walls, a standard fireplace, a stone fireplace and a wall-mounted tv

 Fun House Furnishings & Design
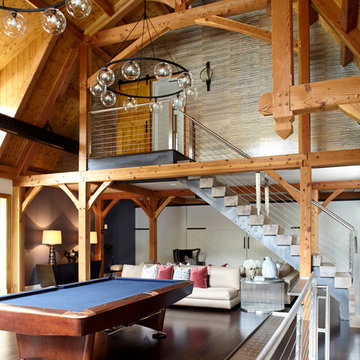
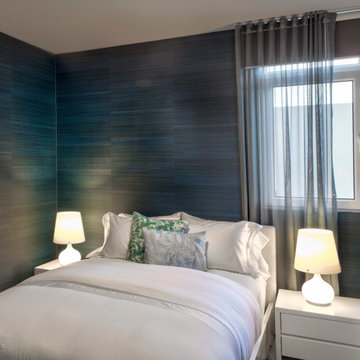
Barn loft with a custom staircase and fabulous metallic Phillip Jeffries wallcovering.
Example of a country open concept dark wood floor game room design in New York
Example of a country open concept dark wood floor game room design in New York
 SAGA Realty & Construction

Inspiration for a huge transitional open concept ceramic tile and beige floor game room remodel with gray walls, no fireplace and a wall-mounted tv
 FBC Remodel

Basement wall sconce lighting. ©Finished Basement Company

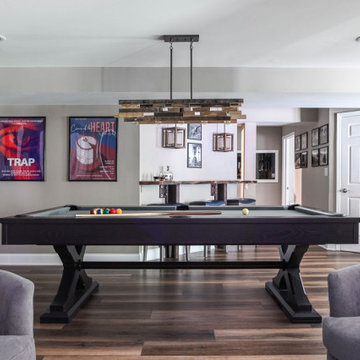
Game room - mid-sized transitional open concept dark wood floor and black floor game room idea in Minneapolis with beige walls, a standard fireplace, a stone fireplace and a wall-mounted tv
Game room - mid-sized transitional open concept dark wood floor and black floor game room idea in Minneapolis with beige walls, a standard fireplace, a stone fireplace and a wall-mounted tv



 Samartzis Minchew Design, LLC
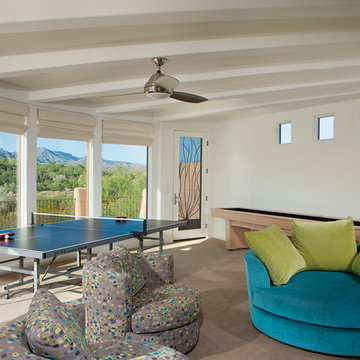
Inspiration for a large modern carpeted and beige floor sunroom remodel in Phoenix with no fireplace and a standard ceiling



 Neil Kelly Company
The homeowners had a very specific vision for their large daylight basement. To begin, Neil Kelly's team, led by Portland Design Consultant Fabian Genovesi, took down numerous walls to completely open up the space, including the ceilings, and removed carpet to expose the concrete flooring. The concrete flooring was repaired, resurfaced and sealed with cracks in tact for authenticity. Beams and ductwork were left exposed, yet refined, with additional piping to conceal electrical and gas lines. Century-old reclaimed brick was hand-picked by the homeowner for the east interior wall, encasing stained glass windows which were are also reclaimed and more than 100 years old. Aluminum bar-top seating areas in two spaces. A media center with custom cabinetry and pistons repurposed as cabinet pulls. And the star of the show, a full 4-seat wet bar with custom glass shelving, more custom cabinetry, and an integrated television-- one of 3 TVs in the space. The new one-of-a-kind basement has room for a professional 10-person poker table, pool table, 14' shuffleboard table, and plush seating.
29