
Search results for "Shutter doors" in Home Design Ideas
 Gilday Renovations
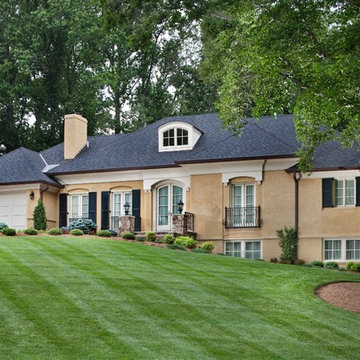
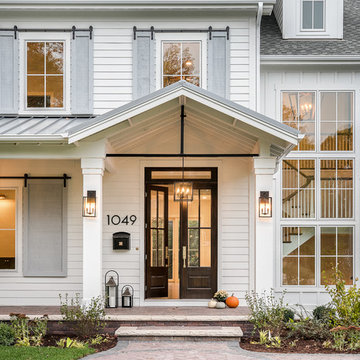
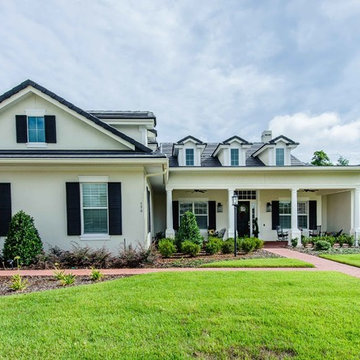
Although 50's and 60's built ranchers convert naturally into open plan contemporary style homes, this owner wanted to stick with tradition. So the architect developed a country estate style look that is well suited to the site.
 First Choice Home Builders
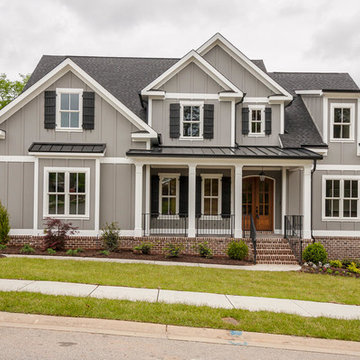
The Alpine Plan by First Choice Home Buildres offers a master suite on the main floor with a large formal dining room and open kitchen that overlooks the large great room.
Find the right local pro for your project

 Benvenuti and Stein
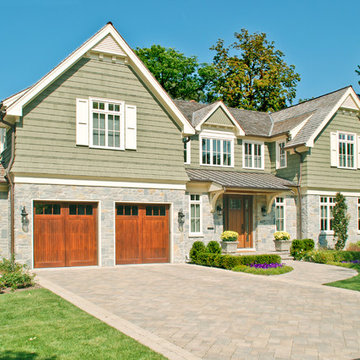
Custom built home with stone and siding exterior- Winnetka
Norman Sizemore - Photographer
Traditional green two-story exterior home idea in Chicago
Traditional green two-story exterior home idea in Chicago
 Oldbury Homebuilders Inc.

Example of a large classic brown one-story brick gable roof design in Austin

Sponsored
Sunbury, OH

J.Holderby - Renovations
Franklin County's Leading General Contractors - 2X Best of Houzz!
 Nationwide Floor & Window Coverings
Small island style formal and enclosed light wood floor and beige floor living room photo in New York with beige walls, no fireplace and no tv

 Patrick Ahearn Architect
Greg Premru
Inspiration for a coastal front door remodel in Boston with a green front door
Inspiration for a coastal front door remodel in Boston with a green front door

 User
UserHoachlander Davis Photography
Inspiration for a large timeless three-story brick beige front door remodel in DC Metro with a medium wood front door
Inspiration for a large timeless three-story brick beige front door remodel in DC Metro with a medium wood front door
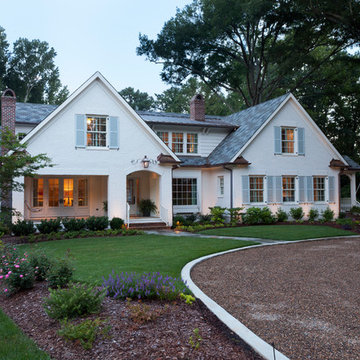


 MainStreet Design Build
This post-war, plain bungalow was transformed into a charming cottage with this new exterior detail, which includes a new roof, red shutters, energy-efficient windows, and a beautiful new front porch that matched the roof line. Window boxes with matching corbels were also added to the exterior, along with pleated copper roofing on the large window and side door.
Photo courtesy of Kate Benjamin Photography

 Norris Architecture
Designed to appear as a barn and function as an entertainment space and provide places for guests to stay. Once the estate is complete this will look like the barn for the property. Inspired by old stone Barns of New England we used reclaimed wood timbers and siding inside.



 Abda Custom Window Fashions

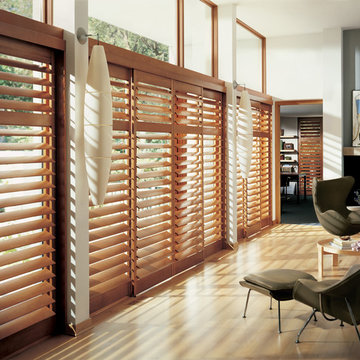
This is the perfect solution for patio doors. These shutters are a bi-fold panel system that easily move to the side. The white shutters come in a variety of soothing colors and stains and are a perfect solution for specialty shaped windows. Our shutters are flexible in design and let you decide how you want your shutters to operate and allows you to enjoy more view than ever before with louvers as large as 4.5” (plantation shutters). Our wood shutters have a satin coating, protecting them from common spills and making cleanup as simple as dusting with a soft, dry cloth. We have several types of shutters to match your needs and budget.
We have FREE in-home consultation and FREE showroom appointments. You can also stop in our showroom anytime during our normal business hours. Our professional Design Specialists are never pushy and believe in putting the client’s needs first. Give us a call today to get started on your shutter project today.
317-273-8343
Showroom:
1159 Country Club Road
Indianapolis, In 46234
M-F 9am-5pm
*Evenings & Saturdays by Appointments
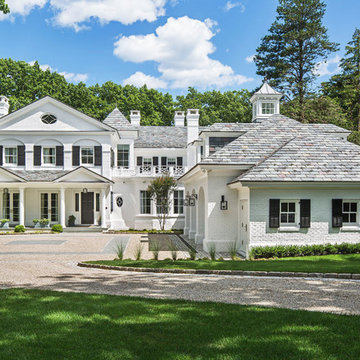
 Wadia Associates
Mid-sized transitional white two-story brick house exterior idea in New York with a hip roof and a tile roof



 Anchor Builders
Builder: Anchor Builders / Building design by Fluidesign Studio and Anchor Builders. Interior finishes by Fluidesign Studio. Plans drafted by Fluidesign Studio and Orfield Drafting / Photos: Seth Benn Photography

Sponsored
Delaware, OH

Buckeye Basements, Inc.
Central Ohio's Basement Finishing ExpertsBest Of Houzz '13-'21

 Stocks Draperies
Hunter Douglas
Inspiration for a mid-sized timeless medium tone wood floor foyer remodel in Cleveland with white walls and a glass front door
Inspiration for a mid-sized timeless medium tone wood floor foyer remodel in Cleveland with white walls and a glass front door

15