
Search results for "Shutter doors" in Home Design Ideas


 Windows Dressed Up
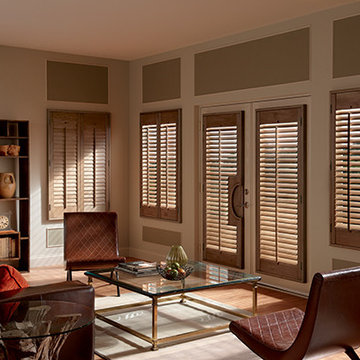
French door window shutters made of medium hardwood blend nicely in this living room design with leather chairs and sofa. The flat fabric valances above the window shutters add interest and extend the space of the window treatments.
Windows Dressed Up window treatment store featuring custom blinds, shutters, shades, drapes, curtains, valances and bedding in Denver services the metro area, including Parker, Castle Rock, Boulder, Evergreen, Broomfield, Lakewood, Aurora, Thornton, Centennial, Littleton, Highlands Ranch, Arvada, Golden, Westminster, Lone Tree, Greenwood Village, Wheat Ridge. Come in and talk to a Certified Interior Designer and select from over 3,000 designer fabrics in every color, style, texture and pattern. See more custom window treatment ideas on our website. www.windowsdressedup.com.
Photo: Wood window shutters by Graber Traditions

Find the right local pro for your project

 Robert Paige Cabinetry LLC
Photography by William Quarles
Large elegant master stone tile and gray tile pebble tile floor and gray floor freestanding bathtub photo in Charleston with beaded inset cabinets, beige cabinets, beige walls, quartz countertops and white countertops
Large elegant master stone tile and gray tile pebble tile floor and gray floor freestanding bathtub photo in Charleston with beaded inset cabinets, beige cabinets, beige walls, quartz countertops and white countertops

 Booth Builders, Inc.
Jason Anderson | Photographer
JA2 Photo | 469-693-6621
jason@ja2photo.com
www.ja2photo.com
Traditional white two-story exterior home idea in Dallas with a hip roof and a shingle roof
Traditional white two-story exterior home idea in Dallas with a hip roof and a shingle roof
 John B. Murray Architect
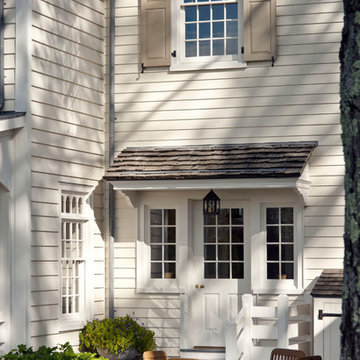
West Terrace - Restorations and Additions to an 18th Century Farm in Southern New England - John B. Murray Architect - Interior Design by Bell-Guilmet Associates - Oehme, van Sweden & Associates Landscape Design - Photography by Durston Saylor

 TY LARKINS INTERIORS
CHAD CHENIER PHOTOGRAPHY
Elegant white tile and subway tile corner shower photo in New Orleans with an undermount sink, open cabinets, white walls and gray countertops
Elegant white tile and subway tile corner shower photo in New Orleans with an undermount sink, open cabinets, white walls and gray countertops

Sponsored
Fredericksburg, OH

High Point Cabinets
Columbus' Experienced Custom Cabinet Builder | 4x Best of Houzz Winner
 L & L Window Fashions
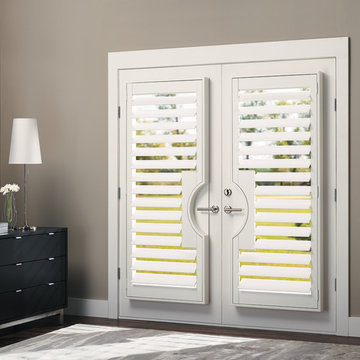
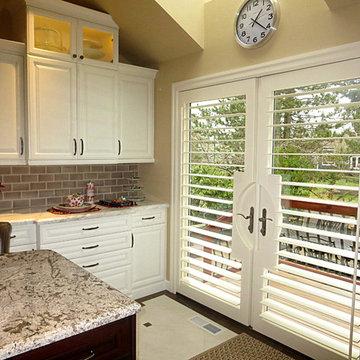
Custom Hunter Douglas Heritance Hardwood Shutters - These shutters have a cut-out for the French door handles.
Entryway - transitional entryway idea
Entryway - transitional entryway idea



 Vault Studio

Inspiration for a transitional tile front porch remodel in San Francisco with a roof extension
 Eclipse Shutters

Louvered bi-fold closet doors in yellow bedroom
Reach-in closet - mid-sized traditional gender-neutral carpeted reach-in closet idea in Atlanta with louvered cabinets
Reach-in closet - mid-sized traditional gender-neutral carpeted reach-in closet idea in Atlanta with louvered cabinets

Sponsored
Sunbury, OH

J.Holderby - Renovations
Franklin County's Leading General Contractors - 2X Best of Houzz!
 Dostie Homes
Deremer Studios

Inspiration for a large timeless front door remodel in Jacksonville with a glass front door
Inspiration for a large timeless front door remodel in Jacksonville with a glass front door

 Cummings Architecture + Interiors
Looking at this home today, you would never know that the project began as a poorly maintained duplex. Luckily, the homeowners saw past the worn façade and engaged our team to uncover and update the Victorian gem that lay underneath. Taking special care to preserve the historical integrity of the 100-year-old floor plan, we returned the home back to its original glory as a grand, single family home.
The project included many renovations, both small and large, including the addition of a a wraparound porch to bring the façade closer to the street, a gable with custom scrollwork to accent the new front door, and a more substantial balustrade. Windows were added to bring in more light and some interior walls were removed to open up the public spaces to accommodate the family’s lifestyle.
You can read more about the transformation of this home in Old House Journal: http://www.cummingsarchitects.com/wp-content/uploads/2011/07/Old-House-Journal-Dec.-2009.pdf
Photo Credit: Eric Roth
 Golden Isles Custom Homes, LLC

Example of a classic two-story wood exterior home design in Jacksonville

 Tracey Rapisardi Design
Tracey Rapisardi Design, 2008 Coastal Living Idea House Living Room/Study
Mid-sized beach style open concept light wood floor and brown floor living room photo in Tampa with white walls, a standard fireplace and a stone fireplace
Mid-sized beach style open concept light wood floor and brown floor living room photo in Tampa with white walls, a standard fireplace and a stone fireplace

Sponsored
Columbus, OH

Structural Remodeling
Franklin County's Heavy Timber Specialists | Best of Houzz 2020!
 Siena Custom Builders, Inc.
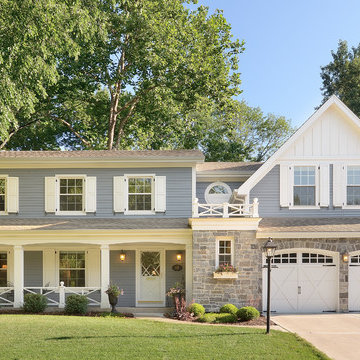
Front exterior renovation-detailing makes all the difference
Lipman Architectural Photography
Traditional gray exterior home idea in Chicago
Traditional gray exterior home idea in Chicago
 Bartlett Blinds & Shutters
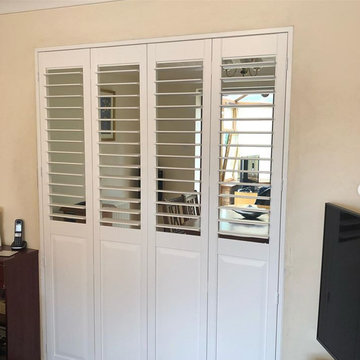
Bi-fold shutter doors with a solid bottom
Minimalist home design photo in Philadelphia
Minimalist home design photo in Philadelphia
18