
Search results for "Sicherheit" in Home Design Ideas

 The Flooring Group Ltd
Client: Private Residence In East London
Brief: To supply & install grey carpet with a black border to stairs
Staircase - mid-sized transitional carpeted u-shaped mixed material railing staircase idea in London
Staircase - mid-sized transitional carpeted u-shaped mixed material railing staircase idea in London

 Studio Officina Architecture PLLC
Kids' bathroom tiled floor
Transitional home design photo in New York
Transitional home design photo in New York
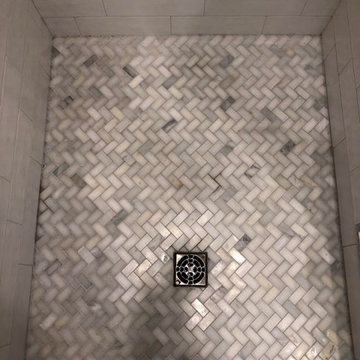
 Whitney Garrett / Kenwood Kitchens
Alcove shower - mid-sized transitional master white tile and subway tile ceramic tile, gray floor and double-sink alcove shower idea in Baltimore with recessed-panel cabinets, white cabinets, a one-piece toilet, blue walls, an undermount sink, quartz countertops, a hinged shower door, multicolored countertops and a freestanding vanity
Find the right local pro for your project







 O Studio, Inc.
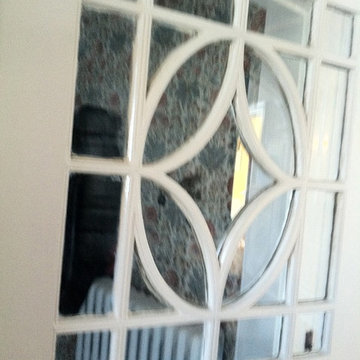
Steel &Glass Loft Wall with Door, slim design, steel framed , blackened, industrial, factory style,custom steel & glass partitions.

 Theresa Buccola Stained Glass & Design
The center of the spiral is merely implied to begin at the doorknob of this Pacific Grove entranceway. I thought this would be a grand way to welcome guests into your space.
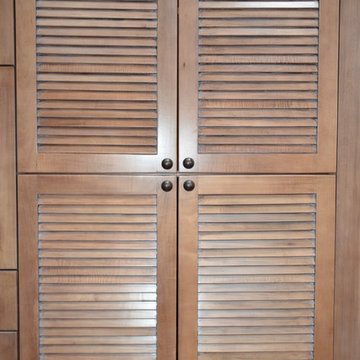
 Whitney Garrett / Kenwood Kitchens
Example of a mid-sized transitional master white tile and ceramic tile porcelain tile, brown floor and double-sink corner shower design in Baltimore with shaker cabinets, white cabinets, a one-piece toilet, gray walls, an undermount sink, quartz countertops, a hinged shower door, multicolored countertops and a freestanding vanity





 Ballard + Mensua Architecture
Michael Geissinger photographer. www.mikegphotos.com
Large elegant white tile and stone tile marble floor claw-foot bathtub photo in DC Metro with an undermount sink, beaded inset cabinets, medium tone wood cabinets, marble countertops, a two-piece toilet and white walls
Large elegant white tile and stone tile marble floor claw-foot bathtub photo in DC Metro with an undermount sink, beaded inset cabinets, medium tone wood cabinets, marble countertops, a two-piece toilet and white walls


 The Prescott Building Company
Custom chinking with reclaimed barnboard
Kitchen - cottage kitchen idea in Phoenix
Kitchen - cottage kitchen idea in Phoenix
 Polhemus Savery DaSilva
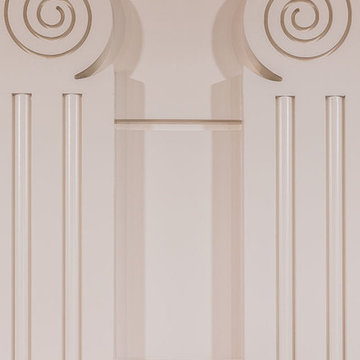
Custom coastal home on Cape Cod by Polhemus Savery DaSilva Architects Builders.
2018 BRICC AWARD (GOLD) //
Scope Of Work: Architecture, Construction //
Living Space: 5,233ft² //
Photography: Brian Vanden Brink //
Column details.

 Talmadge Construction, Inc.
The kitchen island includes details like this one along the base of the island. The blue cabinetry features a distressed finish that adds character and charm to this kitchen.
 Sunbusters Patio Covers Co., Inc
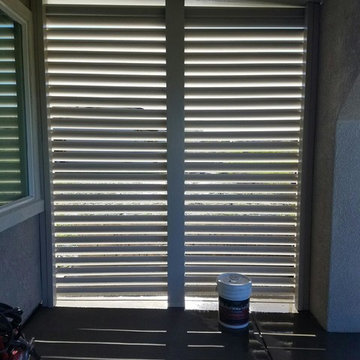
Privacy block
Example of a mid-sized classic backyard concrete patio design in San Francisco with a pergola
Example of a mid-sized classic backyard concrete patio design in San Francisco with a pergola

 Chris Williams
New cable railing installed on the staircase I built. I used 3 1/8" x 13" glulam beams for each step of the steel staircase.
Staircase - modern staircase idea in Denver
Staircase - modern staircase idea in Denver


19