
Search results for "Sicilian kitchen" in Home Design Ideas
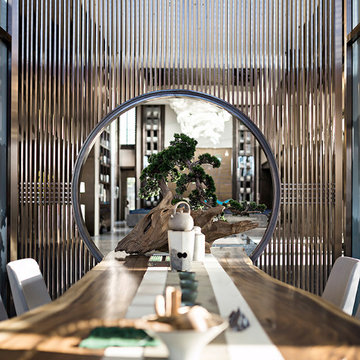
 Foshan Zhongshangliqiang Metal Co., Ltd
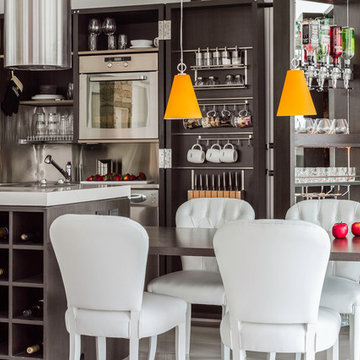
Divider, Living Room Divider, Titanium Gold Brushed Screen
Inspiration for a mid-sized modern living room remodel
Inspiration for a mid-sized modern living room remodel
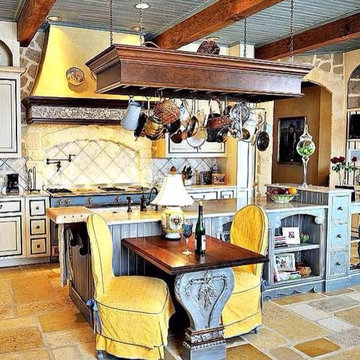
 Leo Dowell Designs

Photo by Joe Laypera. Leo created a European style kitchen by designing cabinets to look like furniture instead of built-ins. Painted bead board ceilings with a wash to add age, biblical limestone floors, and a mix of tile and stone on the stove hood. All fabricated by Leo's cabinet shop. Leo will not design just a piece of a kitchen, he feels the ceilings, floors, counter tops, and lighting has to work together for a complete package.

Find the right local pro for your project
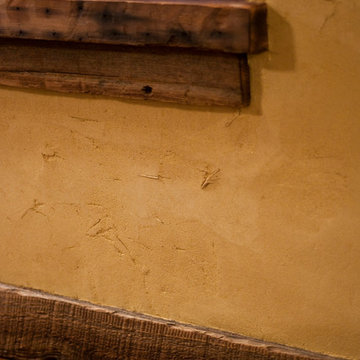
 Somrak Concept and Structure, Inc.
The reclaimed flooring, baseboards, and window sills are all complimented by straw- infused American Clay.
Trent Bona Photography
Inspiration for a small rustic medium tone wood floor home design remodel in Denver with yellow walls
Inspiration for a small rustic medium tone wood floor home design remodel in Denver with yellow walls
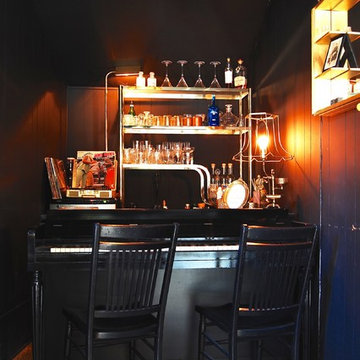
 Corynne Pless
Corynne Pless Photography © 2015 Houzz
Example of an eclectic wine cellar design in Los Angeles
Example of an eclectic wine cellar design in Los Angeles

 Silent Rivers Design+Build
LED filament light fixtures, custom made from gas pipe, look like old “Edison style” carbon filament bulbs.

 Felhandler/ Steeneken Architects
Sue Steeneken
Example of a large classic u-shaped medium tone wood floor eat-in kitchen design in Santa Barbara with an island, beaded inset cabinets, medium tone wood cabinets, tile countertops, multicolored backsplash, ceramic backsplash, paneled appliances, a farmhouse sink and blue walls
Example of a large classic u-shaped medium tone wood floor eat-in kitchen design in Santa Barbara with an island, beaded inset cabinets, medium tone wood cabinets, tile countertops, multicolored backsplash, ceramic backsplash, paneled appliances, a farmhouse sink and blue walls


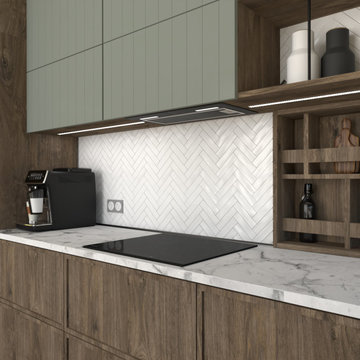
 Cerames
A functional cooking area with a white herringbone tile backsplash as a striking feature. The induction cooktop and coffee machine fit seamlessly into the modern kitchen design. Wooden fronts and a marble countertop create a cohesive, elegant look. Under-cabinet LED lighting ensures excellent visibility and adds warmth to the space.
Dátil copper kitchen lamp:
https://www.cerames.eu/datil-hand-forged-lamp-from-mexico-pure-copper-29299.html

 Metke Remodeling & Luxury Homes
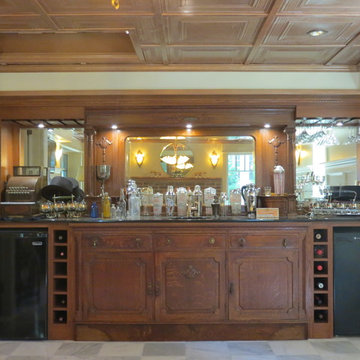
Downstairs, the “speakeasy” has combined antique bar area furniture with light colored wainscot and reclaimed tin ceiling panels to create a night club feel.
 Rochman Design Build

In this project, Rochman Design Build converted an unfinished basement of a new Ann Arbor home into a stunning home pub and entertaining area, with commercial grade space for the owners' craft brewing passion. The feel is that of a speakeasy as a dark and hidden gem found in prohibition time. The materials include charcoal stained concrete floor, an arched wall veneered with red brick, and an exposed ceiling structure painted black. Bright copper is used as the sparkling gem with a pressed-tin-type ceiling over the bar area, which seats 10, copper bar top and concrete counters. Old style light fixtures with bare Edison bulbs, well placed LED accent lights under the bar top, thick shelves, steel supports and copper rivet connections accent the feel of the 6 active taps old-style pub. Meanwhile, the brewing room is splendidly modern with large scale brewing equipment, commercial ventilation hood, wash down facilities and specialty equipment. A large window allows a full view into the brewing room from the pub sitting area. In addition, the space is large enough to feel cozy enough for 4 around a high-top table or entertain a large gathering of 50. The basement remodel also includes a wine cellar, a guest bathroom and a room that can be used either as guest room or game room, and a storage area.
 Lori Carroll & Associates
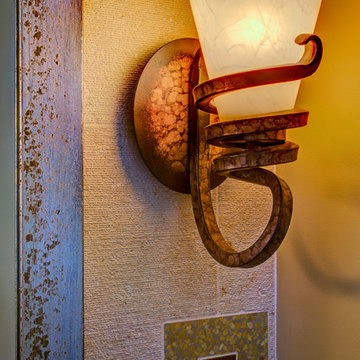
The curled profile, bronze finish and etched glass of this sconce lend an old-world flair.
Inspiration for a small mediterranean beige tile and stone tile alcove shower remodel in Phoenix with an undermount sink, medium tone wood cabinets, laminate countertops and beige walls
Inspiration for a small mediterranean beige tile and stone tile alcove shower remodel in Phoenix with an undermount sink, medium tone wood cabinets, laminate countertops and beige walls



 Lowell Custom Homes
Scott Lowell, Lowell Management, Lake Geneva, WI
Family room - farmhouse family room idea in Milwaukee
Family room - farmhouse family room idea in Milwaukee

 MossCreek
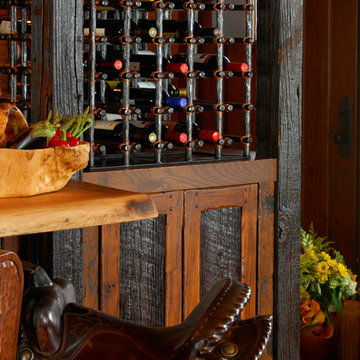
With views until forever, this beautiful custom designed home by MossCreek is an example of what creative design, unique materials, and an inspiring build site can produce. With Adirondack, Western, Cowboy, and even Appalachian design elements, this home makes extensive use of natural and organic design components with a little bit of fun thrown in. Truly a special home, and a sterling example of design from MossCreek. Photos: Todd Bush

Sponsored
Columbus, OH

Trish Takacs Design
Award Winning & Highly Skilled Kitchen & Bath Designer in Columbus
 Urbanology Designs
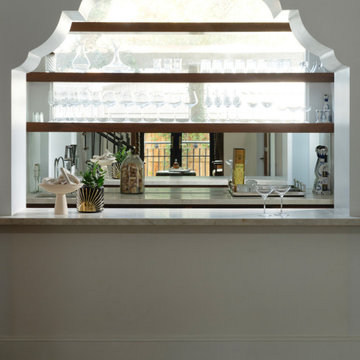
This elegant home merges fashion and interiors, crafting a home as confident as a tailored suit. Bold statements, rich textures, and neuroaesthetic design create a space that feels effortless, refined, and personal.
A sleek, modern home bar with a minimalist design featuring ample shelving to elegantly store and display glassware. Clean lines and a polished finish create a sophisticated entertaining space.

 Designer Drains

Designer Drains Oceanus Octopus shower drain cover, shown in Polished Brass. Available in various sizes and finishes.
Bathroom - coastal bathroom idea in Los Angeles
Bathroom - coastal bathroom idea in Los Angeles
6