
Search results for "Sicilian kitchen" in Home Design Ideas
 Bourke Painting and Contracting inc.
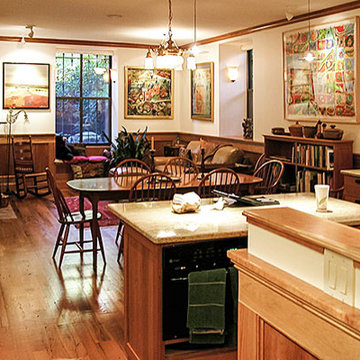
Mid-sized country medium tone wood floor and brown floor great room photo in Boston with beige walls and no fireplace


Find the right local pro for your project
 Laurie Fraser Design
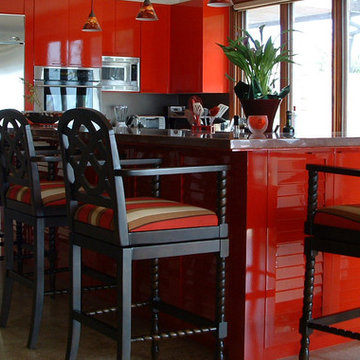
Enclosed kitchen - mid-sized eclectic l-shaped travertine floor enclosed kitchen idea in Los Angeles with flat-panel cabinets, red cabinets, quartz countertops, gray backsplash, stainless steel appliances and an island

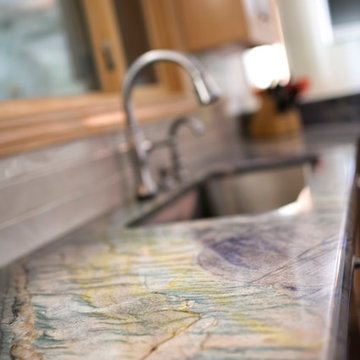
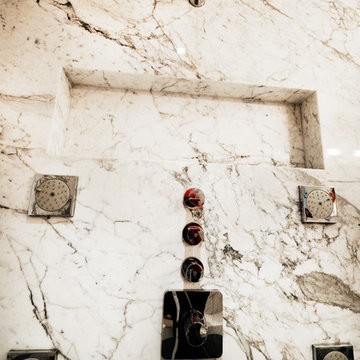
 San Luis Marble
Jason Rogers Photography
Example of a mid-sized transitional u-shaped medium tone wood floor eat-in kitchen design in San Luis Obispo with an undermount sink, raised-panel cabinets, light wood cabinets, granite countertops, beige backsplash, ceramic backsplash, stainless steel appliances and a peninsula
Example of a mid-sized transitional u-shaped medium tone wood floor eat-in kitchen design in San Luis Obispo with an undermount sink, raised-panel cabinets, light wood cabinets, granite countertops, beige backsplash, ceramic backsplash, stainless steel appliances and a peninsula
 Phillips Brothers Contracting Inc.

The walk out basement features a wet bar with a dark wood cabinetry topped with granite.
Wet bar - large craftsman single-wall concrete floor and multicolored floor wet bar idea with an undermount sink, glass-front cabinets, black cabinets, granite countertops, multicolored backsplash, stone slab backsplash and multicolored countertops
Wet bar - large craftsman single-wall concrete floor and multicolored floor wet bar idea with an undermount sink, glass-front cabinets, black cabinets, granite countertops, multicolored backsplash, stone slab backsplash and multicolored countertops

Sponsored
Columbus, OH

Trish Takacs Design
Award Winning & Highly Skilled Kitchen & Bath Designer in Columbus
 David Estreich Architects

A view from the sunken living room back to the foyer. A decorative artist was commissioned to paint the rhythmically patterned wall, and painted frieze around the circular skylight. Authentic Josef Hoffmann table and chairs form a welcoming vignette.
 Blue Heron Designs Inc.

Large newly constructed master bath includes sauna with shoji screens, large two-person shower and step-up whirlpool area. Walls are completely tiled.

 Birstler Home Improvements Of Virginia, Inc.
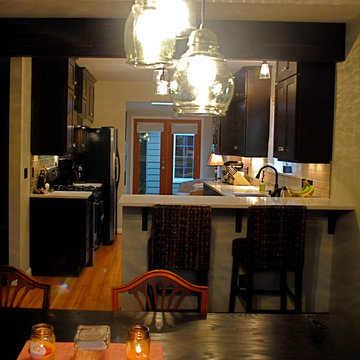
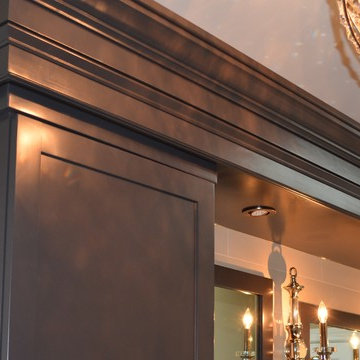
#BrizoCharlotteCollection, #BainultraAzure Geysair tub, Custom Cabinetry and light bridge made by #birstlerhomeimprovementsofva. Cambria New Quay countertops provided and fabricated by #parkstonegraniteandmarble, porcelain floor, shower and wall tile supplied by #brunktilenewportnewsva

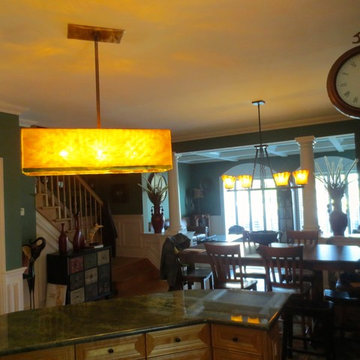
 Primo Glass
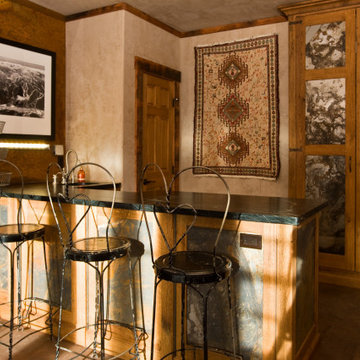
Blown Glass Chandelier by Primo Glass www.primoglass.com 908-670-3722 We specialize in designing, fabricating, and installing custom one of a kind lighting fixtures and chandeliers that are handcrafted in the USA. Please contact us with your lighting needs, and see our 5 star customer reviews here on Houzz. CLICK HERE to watch our video and learn more about Primo Glass!


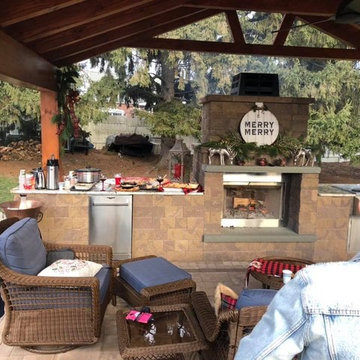
 Randazzo's Landscaping Inc.
Example of a small mountain style backyard brick partial sun patio design in New York with a fireplace
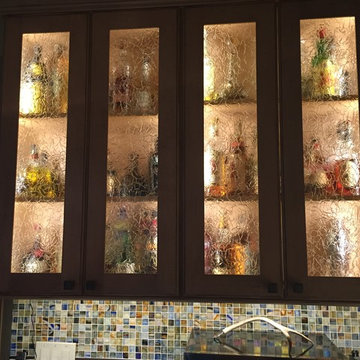
 Summit Designs LLC
The homeowners wanted to turn this rustic kitchen, which lacked functional cabinet storage space, into a brighter more fun kitchen with a dual tap Perlick keg refrigerator.
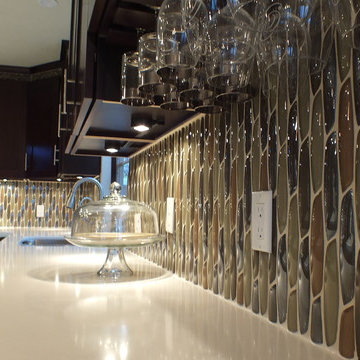
For the keg, we removed existing cabinets and later retrofitted the doors on the Perlick keg refrigerator. We also added two Hubbardton Forge pendants over the bar and used light travertine and mulit colored Hirsch glass for the backsplash, which added texture and color to complement the various bottle colors they stored.
We installed taller, light maple cabinets with glass panels to give the feeling of a larger space. To brighten it up, we added layers of LED lighting inside and under the cabinets as well as under the countertop with bar seating. For a little fun we even added a multi-color, multi-function LED toe kick, to lighten up the darker cabinets. Each small detail made a big impact.
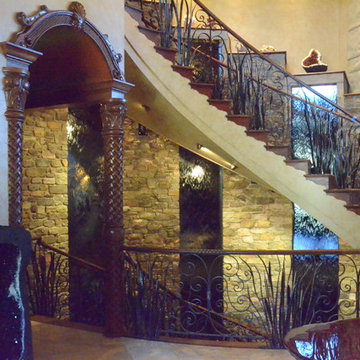
 Humidifall IP, LLC
Three (3) 21+', 22+', 25+' High Humidifalls, Grey Mirror Waterfall Panels, Powder Coated Stainless Steel Sides, Custom Trim
Staircase - 1950s staircase idea in Indianapolis
Staircase - 1950s staircase idea in Indianapolis


Sponsored
Fredericksburg, OH

High Point Cabinets
Columbus' Experienced Custom Cabinet Builder | 4x Best of Houzz Winner
 Homework Remodels
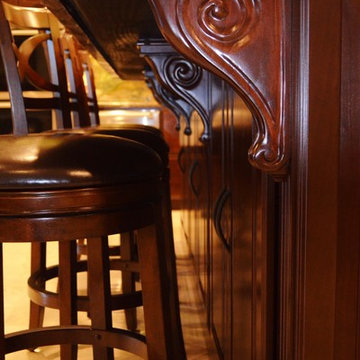
>Decorative Scroll Corbels
>Fluted Columns
>Furniture Base
>Etched Edge Counter
>Painted Sub Deck
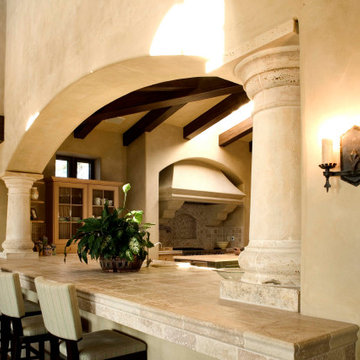
Open concept kitchen - large traditional l-shaped travertine floor open concept kitchen idea in Phoenix with a farmhouse sink, raised-panel cabinets, dark wood cabinets, stone slab backsplash, stainless steel appliances, an island, quartzite countertops and brown backsplash
Open concept kitchen - large traditional l-shaped travertine floor open concept kitchen idea in Phoenix with a farmhouse sink, raised-panel cabinets, dark wood cabinets, stone slab backsplash, stainless steel appliances, an island, quartzite countertops and brown backsplash


33