
Search results for "Sicilian kitchen" in Home Design Ideas
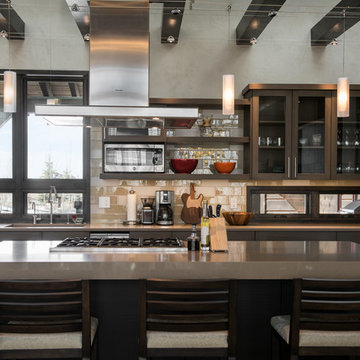
 Montana Tile & Stone
Rab Photography
Inspiration for a mid-sized transitional l-shaped light wood floor and beige floor eat-in kitchen remodel with an undermount sink, quartz countertops, beige backsplash, glass tile backsplash, stainless steel appliances, an island, flat-panel cabinets and dark wood cabinets
Inspiration for a mid-sized transitional l-shaped light wood floor and beige floor eat-in kitchen remodel with an undermount sink, quartz countertops, beige backsplash, glass tile backsplash, stainless steel appliances, an island, flat-panel cabinets and dark wood cabinets
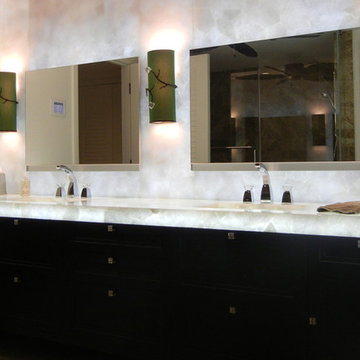


 Indigo Home Renovation
 http://blog.indigofoto.com
Mid-sized eclectic u-shaped porcelain tile eat-in kitchen photo in Las Vegas with an integrated sink, flat-panel cabinets, green cabinets, stainless steel countertops, white backsplash, ceramic backsplash, stainless steel appliances and no island
Mid-sized eclectic u-shaped porcelain tile eat-in kitchen photo in Las Vegas with an integrated sink, flat-panel cabinets, green cabinets, stainless steel countertops, white backsplash, ceramic backsplash, stainless steel appliances and no island
Find the right local pro for your project
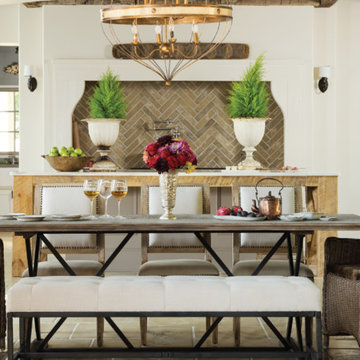

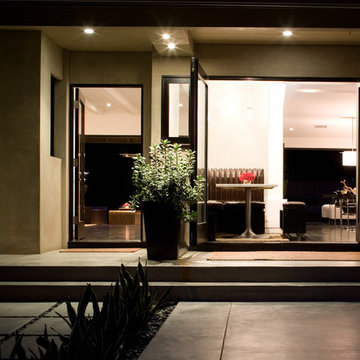
 Eric Rosen Architects
Erich Koyama
This is an example of a mid-sized modern concrete front porch design in Los Angeles with a roof extension.
This is an example of a mid-sized modern concrete front porch design in Los Angeles with a roof extension.
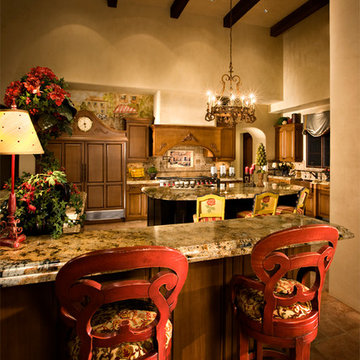
 Interiors Remembered
Interiors Remembered -Athena Vigil - Designer
Inspiration for a timeless kitchen remodel in Phoenix
Inspiration for a timeless kitchen remodel in Phoenix
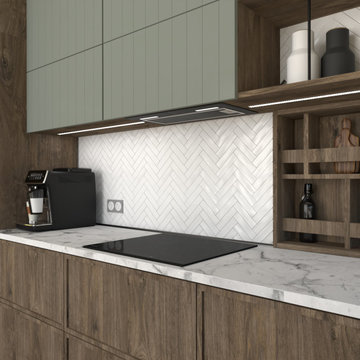
 Cerames
A functional cooking area with a white herringbone tile backsplash as a striking feature. The induction cooktop and coffee machine fit seamlessly into the modern kitchen design. Wooden fronts and a marble countertop create a cohesive, elegant look. Under-cabinet LED lighting ensures excellent visibility and adds warmth to the space.
Dátil copper kitchen lamp:
https://www.cerames.eu/datil-hand-forged-lamp-from-mexico-pure-copper-29299.html


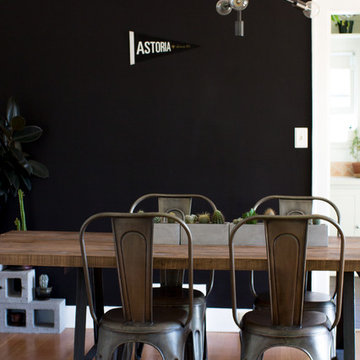
 Ellie Lillstrom Photography
Photo: A Darling Felicity Photography © 2015 Houzz
Example of a large medium tone wood floor dining room design in Seattle with black walls
Example of a large medium tone wood floor dining room design in Seattle with black walls
 Interior Collections, Inc.
Home office - large transitional built-in desk home office idea in Raleigh with gray walls
 Leslie Arnold Architecture
Scott Hargis Photo
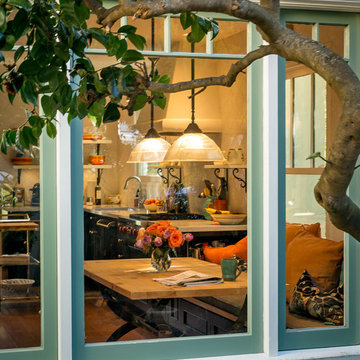
Inspiration for a mediterranean home design remodel in San Francisco
Inspiration for a mediterranean home design remodel in San Francisco
 Dominion Craftsman Services
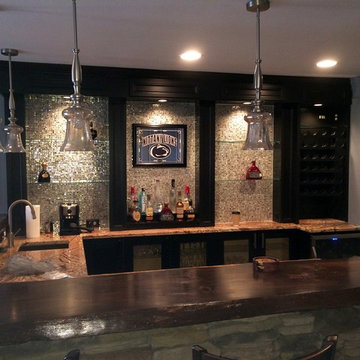
Wet bar trim work and tile work
Inspiration for a timeless home bar remodel in DC Metro
Inspiration for a timeless home bar remodel in DC Metro
 The Outdoor Kitchen Design Store
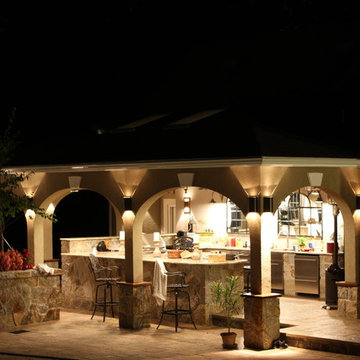
This outdoor Kitchen lends itself quite nicely for all occasions large enough for catered gatherings or intimate family celebrations. The heartbeat of the Outdoor living space is the across the pool patio built into the Retaining wall. A magnificent stone outdoor fireplace and Tuscany fire outdoor pizza oven. A recipe for endless hours spent outdoors.
Outdoor kitchen master designer and outdoor living fabulously designer Michael Gotowala founder of THE OUTDOOR KITCHEN DESIGN STORE by PREFERRED PROPERTIES
Michael Gotowala Outdoor Kitchen Designer and founder of THE OUTDOOR KITCHEN DESIGN STORE by PREFERRED PROPERTIES
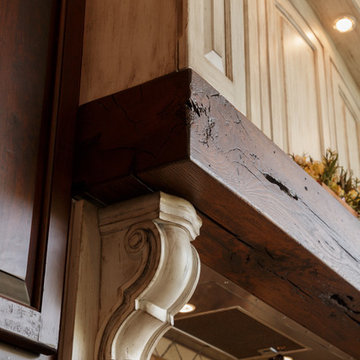
 Hartwood Kitchens
We accented this Antiqued Farmhouse kitchen Range Vent with a handhewn Barn Beam from a Pennsylvania Barn. The Handcarved Corbel Sets the Barn Beam off nicely



 Curated Design Partners
Example of a large transitional limestone floor and multicolored floor seated home bar design in Dallas with recessed-panel cabinets, dark wood cabinets, glass tile backsplash, marble countertops and multicolored countertops
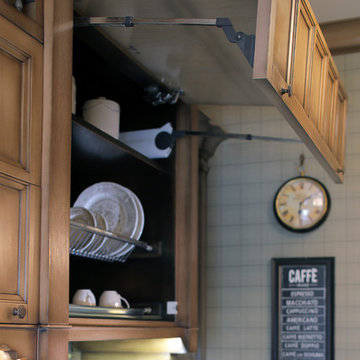
 P.S.pierreswatch
Architect Petr Kozeykin, furniture design Petr Kozeykin Manufacturer of furniture factory 0039
Photographer Sergey Morgunov
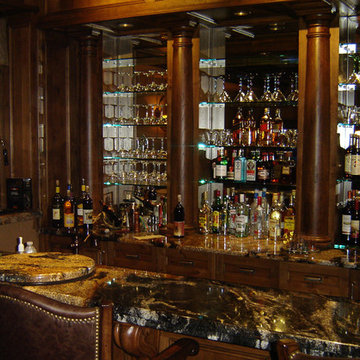
 Jatzlau Construction, LLC
Large elegant galley wet bar photo in Austin with an undermount sink, raised-panel cabinets, medium tone wood cabinets and granite countertops
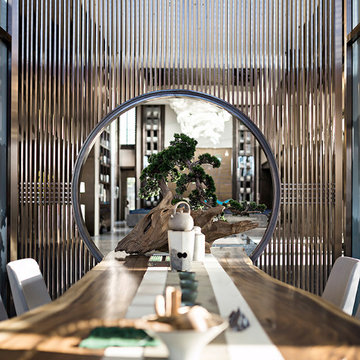
 Foshan Zhongshangliqiang Metal Co., Ltd
Divider, Living Room Divider, Titanium Gold Brushed Screen
Inspiration for a mid-sized modern living room remodel
Inspiration for a mid-sized modern living room remodel



 Meyer Greeson Paullin Benson (MGPB)
This modern home in the Foxcroft neighborhood required an extensive renovation and addition. With two small children at home, Matt added much needed family space and guest quarters. He created a new kitchen area and a sun filled private outdoor room. His wife, an accomplished interior designer, embraced the mid-century modern vernacular of the house, pulling together the details to make this a family home that will work for years to come. Interiors by Barrie Benson Interior Design.
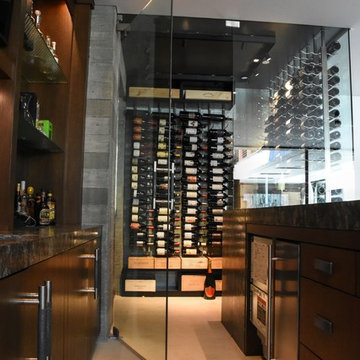
 Vintage Cellars & Saunas
This gorgeous contemporary glass front custom wine cellar in Corona Del Mar, Newport Beach, California is an eye catcher. The sleek, glass ultra modern wine room was a unique and exciting project for our team here at Vintage Cellars. The stone bar extends into the wine cellar itself, but due to mechanical, cooling, and condensation concerns, our expert custom wine cellar team knew that extra measures needed to be taken to ensure the end quality remained top notch.
The bar itself was divided into two sections, one cut section outside to make up the main seating area and the other inside the glass wine room. The stone bar, which is porous, takes up a good portion of the front facing glass panel. Had the bar simply extended into the wine cellar and been sealed off at the joints, the stone would have eventually transferred in enough heat and moisture to cause condensation. Proper wine cellar design and planning enabled this wine cellar to not only look fantastic, but function perfectly as well.
One interesting unique feature in this Corona Del Mar, Newport Beach, Orange County, California glass and metal wine cellar is an extension of floor to ceiling frames mounted to the backside of the stone bar. This feature was made to seamlessly show consistency in floor to ceiling vintageview frames throughout.
Corona Del Mar, Newport Beach, Laguna Beach, Huntington Beach, Newport Coast, Ladera Ranch, Coto De Caza, Laguna Hills, San Clemente, Dana Point, Seal Beach, Laguna Niguel still remain the areas in Orange County that we build wine cellars most often.
Contemporary wine cellars such as this are becoming more and more popular in modern design trends. Interior Design, Architecture, and Construction all play a part in ensuring that the client’s vision comes to reality. This project was no different. Working closely with David Close Homes, Vintage Cellars was able to meet with the client and team involved, determine the ultimate wine cellar wine room wine closet goals, and see them to the finish.
Upon walking into this glass and metal modern contemporary wine cellar, you become quickly surrounded with triple deep bottles from many of the world’s best wineries. On the left below the countertop is a black stained poplar wine racking system for single 750ml bottles. Above lies room for display case storage, room for large format bottles, and label forward vintageview design racking to the ceiling. On the middle wall of this wine room is room for case storage below, similarly with triple deep vintageview floor to ceiling frames dying into more case storage above. On the right side of this wall lies a vertical space for single large format case storage.
Ultra Modern wine cellars such as this are all the rage in contemporary homes in San Diego, Orange County, and Los Angeles. This glass enclosed wine cellar with a sleek modern contemporary racking system is truly a showpiece in this home in Corona Del Mar, Newport Beach, California. Wine Racking, Wine Cellar Cooling, Wine Cellar design, Wine Cellar Build out and Wine Cellar Installation is what Vintage Cellars does best. Timeless Luxury.
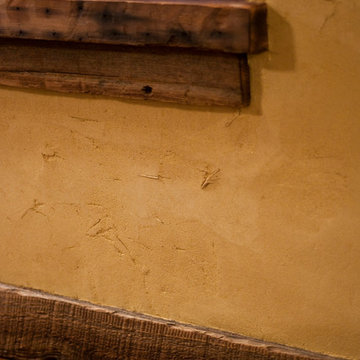
 Somrak Concept and Structure, Inc.
The reclaimed flooring, baseboards, and window sills are all complimented by straw- infused American Clay.
Trent Bona Photography
Inspiration for a small rustic medium tone wood floor home design remodel in Denver with yellow walls
Inspiration for a small rustic medium tone wood floor home design remodel in Denver with yellow walls
5