
Search results for "Sicilian kitchen" in Home Design Ideas
 Corynne Pless
Corynne Pless Photography © 2015 Houzz
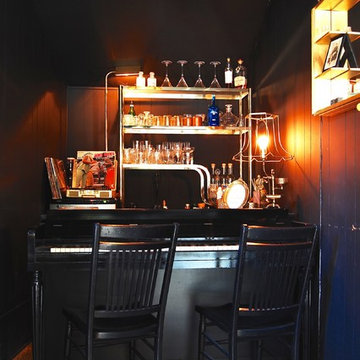
Example of an eclectic wine cellar design in Los Angeles
Example of an eclectic wine cellar design in Los Angeles
 Kitchen Concepts Design Studio
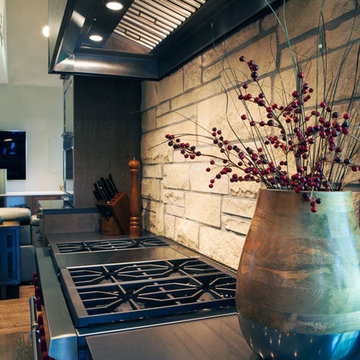
Example of a large minimalist u-shaped medium tone wood floor and brown floor open concept kitchen design in Wichita with an undermount sink, flat-panel cabinets, dark wood cabinets, marble countertops, stainless steel appliances and an island
 Sandra Curtis Design, LLC

A glimpse of the pub at night illuminating the backlit stained glass accent at the top of the bar back cabinetry. The stained glass was an image Sandy sketched incorporating the view from the lake of Mt. Washington combined with the lake view from the home.
Photo by Sandy Curtis
Find the right local pro for your project

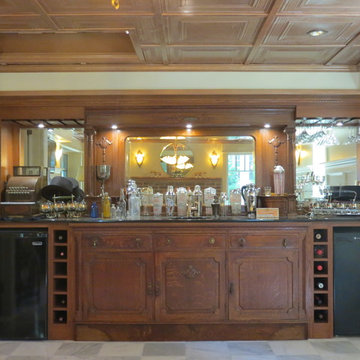
 Metke Remodeling & Luxury Homes
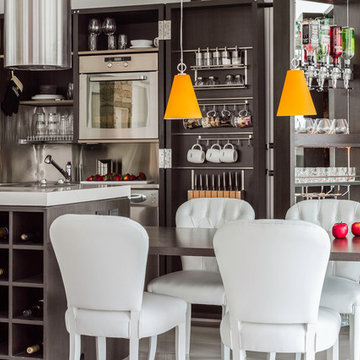
Downstairs, the “speakeasy” has combined antique bar area furniture with light colored wainscot and reclaimed tin ceiling panels to create a night club feel.

 Rochman Design Build
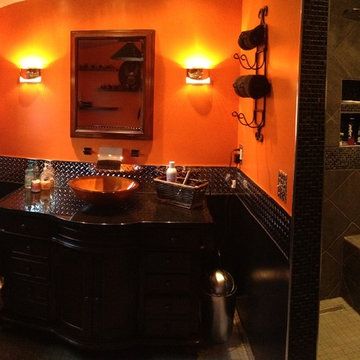

In this project, Rochman Design Build converted an unfinished basement of a new Ann Arbor home into a stunning home pub and entertaining area, with commercial grade space for the owners' craft brewing passion. The feel is that of a speakeasy as a dark and hidden gem found in prohibition time. The materials include charcoal stained concrete floor, an arched wall veneered with red brick, and an exposed ceiling structure painted black. Bright copper is used as the sparkling gem with a pressed-tin-type ceiling over the bar area, which seats 10, copper bar top and concrete counters. Old style light fixtures with bare Edison bulbs, well placed LED accent lights under the bar top, thick shelves, steel supports and copper rivet connections accent the feel of the 6 active taps old-style pub. Meanwhile, the brewing room is splendidly modern with large scale brewing equipment, commercial ventilation hood, wash down facilities and specialty equipment. A large window allows a full view into the brewing room from the pub sitting area. In addition, the space is large enough to feel cozy enough for 4 around a high-top table or entertain a large gathering of 50. The basement remodel also includes a wine cellar, a guest bathroom and a room that can be used either as guest room or game room, and a storage area.


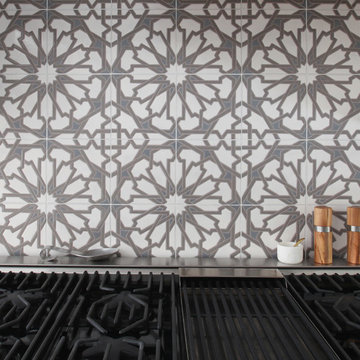
 Fireclay Tile
Mekenzie France
Inspiration for an eclectic kitchen remodel in San Francisco with ceramic backsplash
Inspiration for an eclectic kitchen remodel in San Francisco with ceramic backsplash
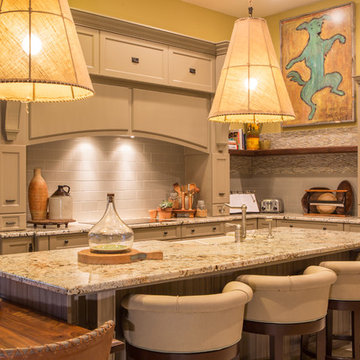
 BSEID
BSEIDThe charm of a cin this fabulous renovation by Blue Sky Environments Interior Decor, www.bseid.com
Large country u-shaped ceramic tile eat-in kitchen photo in Miami with a farmhouse sink, shaker cabinets, gray cabinets, granite countertops, gray backsplash, subway tile backsplash, stainless steel appliances, yellow walls and an island
Large country u-shaped ceramic tile eat-in kitchen photo in Miami with a farmhouse sink, shaker cabinets, gray cabinets, granite countertops, gray backsplash, subway tile backsplash, stainless steel appliances, yellow walls and an island
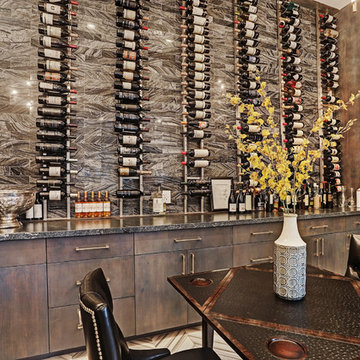
 Ashwood Designs and Custom Homes
Huge transitional ceramic tile and gray floor wine cellar photo in Houston with display racks

 Design Directives, LLC
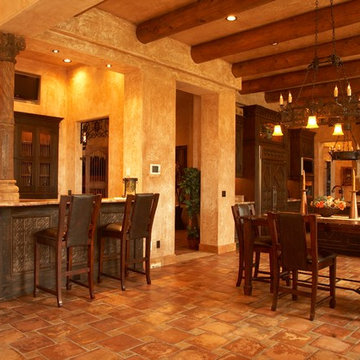
This lovely home began as a complete remodel to a 1960 era ranch home. Warm, sunny colors and traditional details fill every space. The colorful gazebo overlooks the boccii court and a golf course. Shaded by stately palms, the dining patio is surrounded by a wrought iron railing. Hand plastered walls are etched and styled to reflect historical architectural details. The wine room is located in the basement where a cistern had been.
Project designed by Susie Hersker’s Scottsdale interior design firm Design Directives. Design Directives is active in Phoenix, Paradise Valley, Cave Creek, Carefree, Sedona, and beyond.
For more about Design Directives, click here: https://susanherskerasid.com/




 Roma Kitchens & Design Centre
Cabinets Designed by Farhana Nadkarni
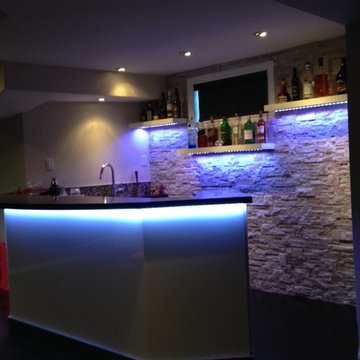
Example of a mid-sized trendy home bar design in Toronto
Example of a mid-sized trendy home bar design in Toronto
 Twice As Nice Interiors
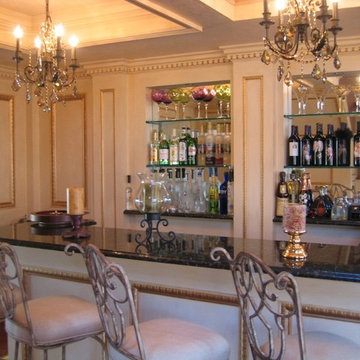
Custom home bar with gold guilding.
cell pic
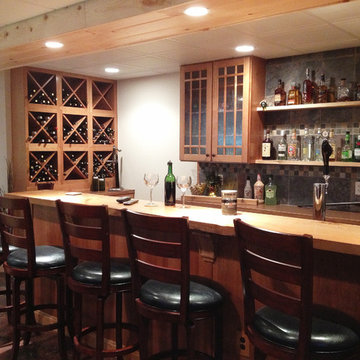
Home bar - mid-sized traditional home bar idea in New York
Home bar - mid-sized traditional home bar idea in New York


 Goehring & Morgan Construction
Example of a large transitional master beige tile and porcelain tile limestone floor and beige floor alcove shower design in Orlando with raised-panel cabinets, dark wood cabinets, beige walls, an undermount sink and a hinged shower door

Sponsored
Fredericksburg, OH

High Point Cabinets
Columbus' Experienced Custom Cabinet Builder | 4x Best of Houzz Winner
 Expression In Wood
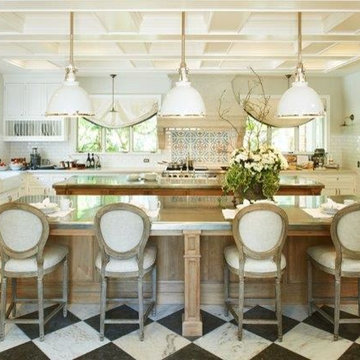
Example of a large cottage l-shaped porcelain tile enclosed kitchen design in Los Angeles with a farmhouse sink, recessed-panel cabinets, white cabinets, white backsplash, paneled appliances and two islands
 Ocala Kitchen and Bath, Inc.

Open concept kitchen - mid-sized industrial l-shaped ceramic tile and beige floor open concept kitchen idea in Orlando with an undermount sink, recessed-panel cabinets, brown cabinets, concrete countertops, red backsplash, brick backsplash, stainless steel appliances and an island
 Dan Wilson Homes
J. Levi Myers
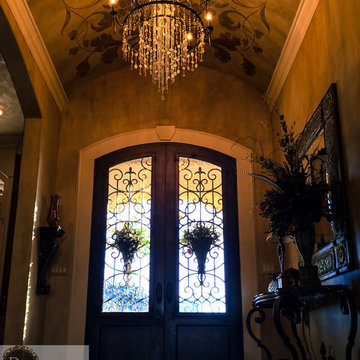
Example of a mid-sized classic dark wood floor foyer design in Austin with multicolored walls and a metal front door
Example of a mid-sized classic dark wood floor foyer design in Austin with multicolored walls and a metal front door
6