
Search results for "Side courtyard" in Home Design Ideas
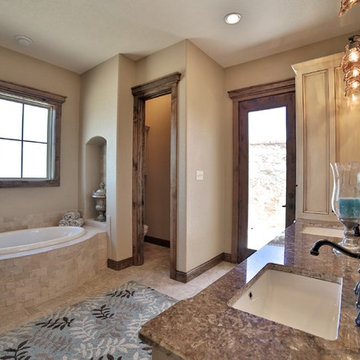
 Stonebridge Design + Build
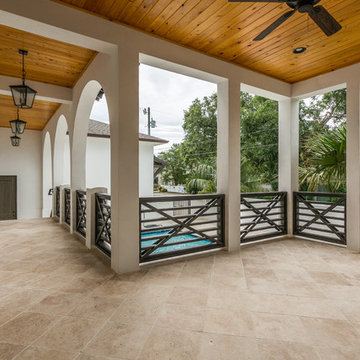
This home was designed for WTL Homes and was featured in the Big Country Home Builder’s Association 2014 Parade of Homes. Its “Texas Tuscan” exterior is adorned with a combination of coordinating stone, stucco and brick. Guest pass through a street-side courtyard and are welcomed by a turret formal entry. At 2,858 square feet, this home includes 4-bedrooms, master courtyard, tech center and outdoor fireplace.
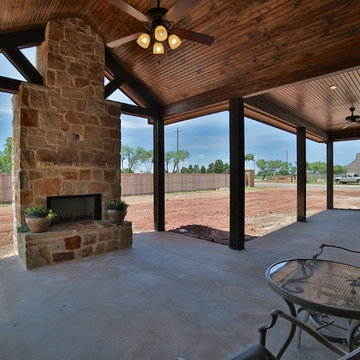 Stonebridge Design + Build
This home was designed for WTL Homes and was featured in the Big Country Home Builder’s Association 2014 Parade of Homes. Its “Texas Tuscan” exterior is adorned with a combination of coordinating stone, stucco and brick. Guest pass through a street-side courtyard and are welcomed by a turret formal entry. At 2,858 square feet, this home includes 4-bedrooms, master courtyard, tech center and outdoor fireplace.
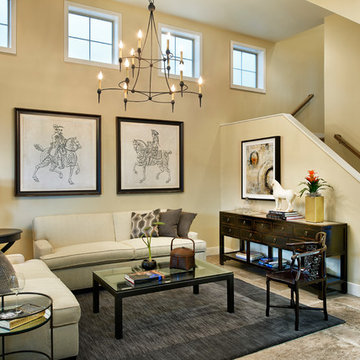
 Brookfield Residential Colorado
Signature 1. The relationship between indoor and outdoor living spaces is at the forefront of our design. The first floor, including the master suite, wraps around the courtyard with a wall of windows. We’ve moved the front door to the side courtyard to welcome guests through the garden. And a set-back second floor creates a beautiful street aesthetic. Because one good idea deserves another.
Find the right local pro for your project
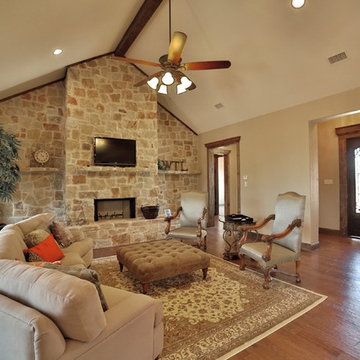 Stonebridge Design + Build
This home was designed for WTL Homes and was featured in the Big Country Home Builder’s Association 2014 Parade of Homes. Its “Texas Tuscan” exterior is adorned with a combination of coordinating stone, stucco and brick. Guest pass through a street-side courtyard and are welcomed by a turret formal entry. At 2,858 square feet, this home includes 4-bedrooms, master courtyard, tech center and outdoor fireplace.


 Spears Horn Architects
Entrance hillside garden and portal with gate to side courtyard in backgound.
Photo by Spears Horn Architects
This is an example of a mid-sized contemporary front yard brick garden path in Albuquerque for summer.
This is an example of a mid-sized contemporary front yard brick garden path in Albuquerque for summer.
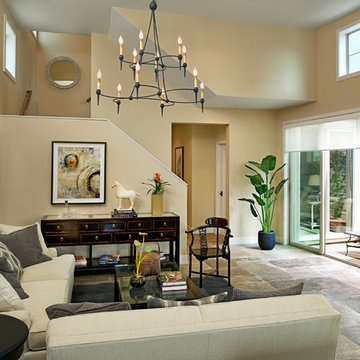 Brookfield Residential Colorado
Signature 1. The relationship between indoor and outdoor living spaces is at the forefront of our design. The first floor, including the master suite, wraps around the courtyard with a wall of windows. We’ve moved the front door to the side courtyard to welcome guests through the garden. And a set-back second floor creates a beautiful street aesthetic. Because one good idea deserves another.

Sponsored
Westerville, OH

Custom Home Works
Franklin County's Award-Winning Design, Build and Remodeling Expert
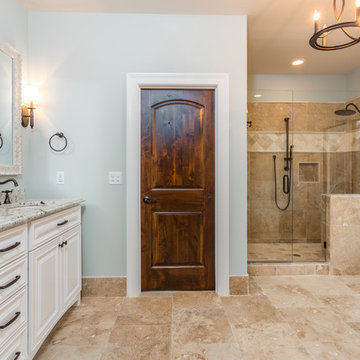

 Brookfield Residential Colorado
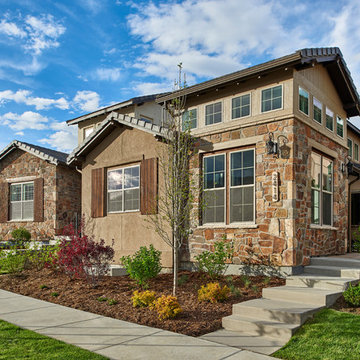
Signature 1. The relationship between indoor and outdoor living spaces is at the forefront of our design. The first floor, including the master suite, wraps around the courtyard with a wall of windows. We’ve moved the front door to the side courtyard to welcome guests through the garden. And a set-back second floor creates a beautiful street aesthetic. Because one good idea deserves another.
 Hydroscapes LLC
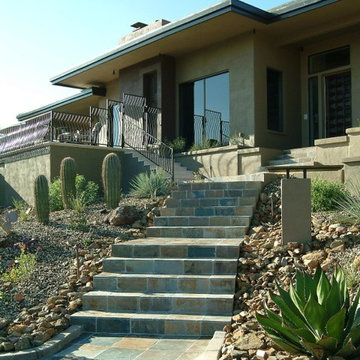
This gate and fencing provides access to a mezzanine area, front patio for the pool and spa and entry to side courtyard entertaining area. While the home had recently been remodeled to reflect a more contemporary look, there was still some wrought iron fencing from the original home. To modernize it we took the spindles and laid them on the side to give it a fresh look. While the front entry steps are a slate tile to delineate the front door, steps to the pool are travertine to match the pool decking area. Front steps are slate tiles to accent the front door, while the steps to the pool area are travertine to match the pool decking. Entrance way is also accented by a custom designed light.
 Brookfield Residential Colorado
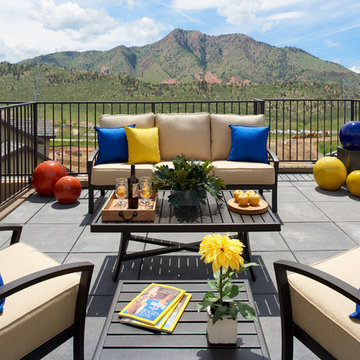
Signature 1. The relationship between indoor and outdoor living spaces is at the forefront of our design. The first floor, including the master suite, wraps around the courtyard with a wall of windows. We’ve moved the front door to the side courtyard to welcome guests through the garden. And a set-back second floor creates a beautiful street aesthetic. Because one good idea deserves another.


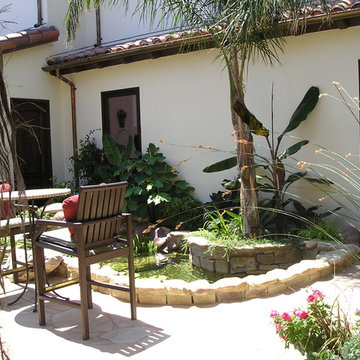
 Bluestar Landscape Designers
Side courtyard with Koi Pond
This is an example of a mediterranean landscaping in Sacramento.
This is an example of a mediterranean landscaping in Sacramento.

41