
Search results for "Side courtyard" in Home Design Ideas
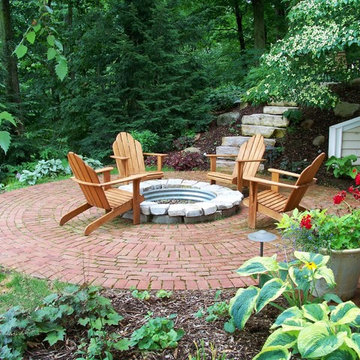


 Winn Wittman Architecture A.I.A.
Inspiration for a mid-sized contemporary master dark wood floor and brown floor bedroom remodel in Austin with gray walls and no fireplace


Find the right local pro for your project
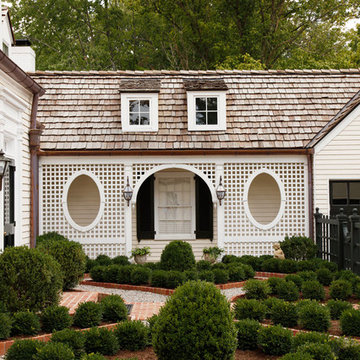
 The Lee W. Robinson Company

Inspiration for a traditional courtyard stone formal garden in Louisville.

 Helliwell + Smith | Blue Sky Architecture
Photo by Gillean Proctor

Hallway - contemporary terra-cotta tile and orange floor hallway idea in Vancouver with white walls
Hallway - contemporary terra-cotta tile and orange floor hallway idea in Vancouver with white walls



Sponsored
Columbus, OH

Wannemacher Interiors
Customized Award-Winning Interior Design Solutions in Franklin Cnty OH


 Dan Nelson, Designs Northwest Architects
Photography by Lucas Henning.

Inspiration for a craftsman garage remodel in Seattle
Inspiration for a craftsman garage remodel in Seattle

 Structure Home
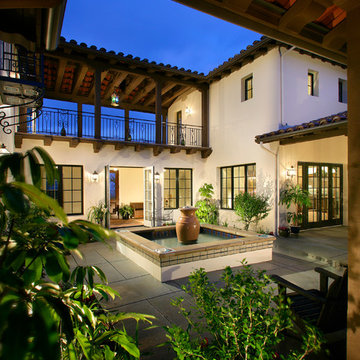
This Magnificent Spanish Colonial Estate Is An Exclusive 6,755 sq.ft. Custom Home in Thousand Oaks, CA. Mountain And Valley Vistas Unfold Along Entry Drive, Which Is Lined With A Charming Vineyard. This Sprawling 7.47 Acre Estate Boasts A Main House, A Guest Casita, Elegant Pool And Large Motor Courtyard With A Four-Bay Garage. This Custom Home's Architecture And Amenities Blend Exquisite Centuries-Old Detail And Craftsmanship With The Best of Today's Easy Living Style. The Spacious Interior Home Has Five Bedrooms With Suite Baths, Library Or Office, Game Room, Garden/Craft Room, Breakfast Room, Spacious Gourmet Kitchen And Large Family Room. The Master Suite With Private Retreat Or Gym Is Conveniently Located On The Entry Level. The Home Is Infused With Authentic Old World Charm Throughout. A Generous Use of Outdoor Covered Areas Create Delightful Living Spaces and Contribute To The Estate's Total 10,839 Square Feet of Covered Living Area.

 LaRue Architects
This beautiful weekend retreat is nestled into the hillside in Angel Bay, Texas. It has stunning panoramic views of Lake Travis and is the perfect getaway in the hill country.
Published:
Stone World, July 2014




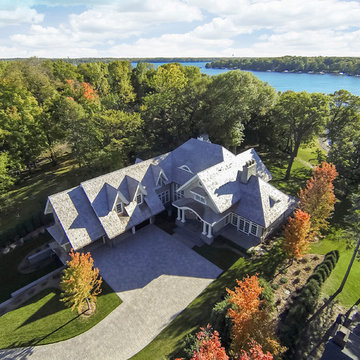
 John Kraemer & Sons
Builder: John Kraemer & Sons | Architect: Swan Architecture | Interiors: Katie Redpath Constable | Landscaping: Bechler Landscapes | Photography: Landmark Photography

 Ronni Hock Garden & Landscape
Inspiration for a small contemporary full sun backyard gravel garden path in Philadelphia for spring.

 Arcanum Architecture
Bernard Andre Photography
Large transitional beige two-story house exterior photo in San Francisco with a metal roof
Large transitional beige two-story house exterior photo in San Francisco with a metal roof
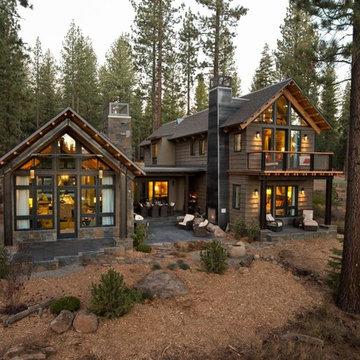




 Marvin
The Marvin Bi-Fold Door is a simple, elegant solution for indoor/outdoor living because it opens wide to invite fresh air in. Configured from two to eight panels, Bi-Fold Doors use a unique operating system that allows the door to fold smoothly to one side, stylishly and effortlessly connecting your space to the outdoors or to another room. Marvin Bi-Fold Doors are ideal for making a dramatic connection with verandas, gardens and more, or expanding a room into adjoining interior areas.

 Modal Design
Benny Chan
Inspiration for a mid-sized contemporary brown two-story metal exterior home remodel in Los Angeles
Inspiration for a mid-sized contemporary brown two-story metal exterior home remodel in Los Angeles
43