
Search results for "Side courtyard" in Home Design Ideas

 AquaTerra Outdoors


AquaTerra Outdoors was hired to design and install the entire outdoor package for this beautiful new custom home. We went with a contemporary design and finishes. Features include traditional landscape, new pool, spa, water feature wall, new fence and outdoor kitchen.
Photography: Wade Griffith
 Christian Rice Architects, Inc.
Coronado, CA

The Alameda Residence is situated on a relatively large, yet unusually shaped lot for the beachside community of Coronado, California. The orientation of the “L” shaped main home and linear shaped guest house and covered patio create a large, open courtyard central to the plan. The majority of the spaces in the home are designed to engage the courtyard, lending a sense of openness and light to the home. The aesthetics take inspiration from the simple, clean lines of a traditional “A-frame” barn, intermixed with sleek, minimal detailing that gives the home a contemporary flair. The interior and exterior materials and colors reflect the bright, vibrant hues and textures of the seaside locale.
Find the right local pro for your project
 User
User08_328_Carlton_Place

This is an example of a mid-sized tropical side yard formal garden in New York.
This is an example of a mid-sized tropical side yard formal garden in New York.
 Nasrallah Architectural Group, Inc.
Photo: Eric Cucciaioni

Example of a mid-sized minimalist white one-story stucco flat roof design in Orlando
Example of a mid-sized minimalist white one-story stucco flat roof design in Orlando

 Advantage Contracting
Luke Wayne Photography
Mid-century modern gray split-level wood gable roof idea in Bridgeport
Mid-century modern gray split-level wood gable roof idea in Bridgeport



 Chris Corbett Design
Neil Michael - Axiom Photography

Inspiration for a small modern shade courtyard concrete retaining wall landscape in Sacramento.
Inspiration for a small modern shade courtyard concrete retaining wall landscape in Sacramento.

 Sean O'Kane AIA Architect P.C.
Barry A. Hyman
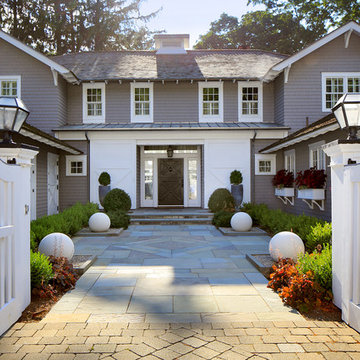
Elegant front door photo in New York with a dark wood front door
Elegant front door photo in New York with a dark wood front door
 KGA Studio Architects, PC
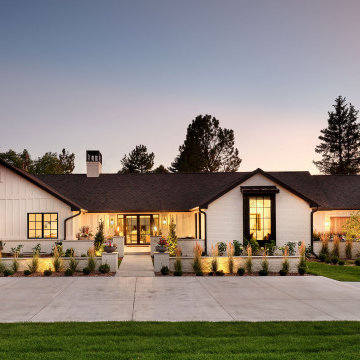
Example of a mid-sized transitional white one-story mixed siding house exterior design in Denver with a black roof


 FINNE Architects
Benjamin Benschneider

Example of a mid-sized minimalist galley light wood floor open concept kitchen design in Seattle with an undermount sink, flat-panel cabinets, medium tone wood cabinets, recycled glass countertops, gray backsplash, glass tile backsplash, stainless steel appliances and an island
Example of a mid-sized minimalist galley light wood floor open concept kitchen design in Seattle with an undermount sink, flat-panel cabinets, medium tone wood cabinets, recycled glass countertops, gray backsplash, glass tile backsplash, stainless steel appliances and an island




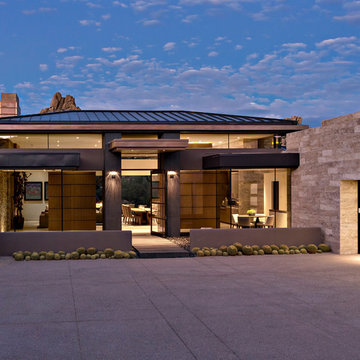
 Tate Studio Architects

Front entry, auto court and garage. Builder – GEF Development, Interiors - Ownby Design, Photographer – Thompson Photographic.
Inspiration for a contemporary exterior home remodel in Phoenix
Inspiration for a contemporary exterior home remodel in Phoenix
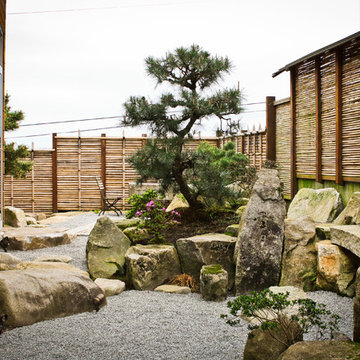




 Michael Patek

This project was designed and installed by Cottage Gardener, LTD. These photos highlight our effort to create seasonal interest throughout the entire year.
 Cebula Design
Leo McKillop Photography
Inspiration for a large traditional full sun courtyard gravel water fountain landscape in Boston.
Inspiration for a large traditional full sun courtyard gravel water fountain landscape in Boston.

79