
Search results for "Side elevation" in Home Design Ideas

 Sippican Partners Construction, LLC
Side Elevation
Example of a mountain style exterior home design in Boston
Example of a mountain style exterior home design in Boston
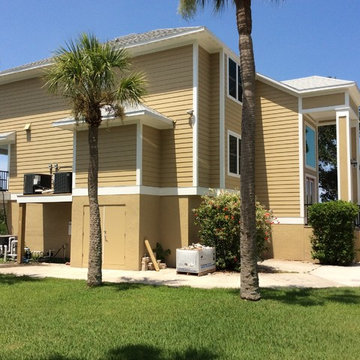
 Russell & Russell Construction, LLC
This photos shows the completed front entrance, side powder room addition, new rear porch and complete LP SmartSiding and trim. PGT impact rated windows throughout. Complete new interior from studs back including new triple 16" LVL beams to correct the sagging rear elevation.

Find the right local pro for your project
 Sippican Partners Construction, LLC
Side elevation detailing siding and landscaping.
Example of a trendy exterior home design in Boston
Example of a trendy exterior home design in Boston

 Hastings Construction Inc
View of the side elevation gives you a view of the new redwood deck off the Kitchen and Living Room.
Huge elegant beige two-story stucco house exterior photo with a hip roof and a shingle roof
Huge elegant beige two-story stucco house exterior photo with a hip roof and a shingle roof
 Hastings Construction Inc
View of the side elevation gives you a view of the new redwood deck off the Kitchen and Living Room.
Inspiration for a huge timeless beige two-story stucco house exterior remodel with a hip roof and a shingle roof
Inspiration for a huge timeless beige two-story stucco house exterior remodel with a hip roof and a shingle roof
 Sippican Partners Construction, LLC
Side elevation siding.
Example of an arts and crafts exterior home design in Boston
Example of an arts and crafts exterior home design in Boston

Sponsored
Sunbury, OH

J.Holderby - Renovations
Franklin County's Leading General Contractors - 2X Best of Houzz!
 Sippican Partners Construction, LLC
Side elevation.
Example of an arts and crafts exterior home design in Boston
Example of an arts and crafts exterior home design in Boston
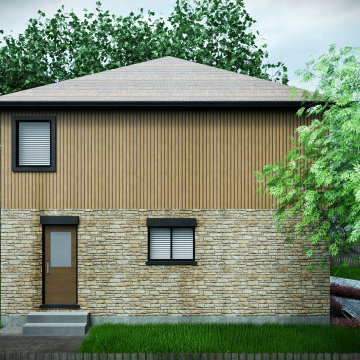
 Blueprint 3D Studios
Side elevation with warm vertical siding on the upper floor over a stone base, a side entry door and black-framed windows placed for privacy and interior use. Photorealistic exterior rendering by Blueprint 3D Studios, produced from the architectural drawings before construction.
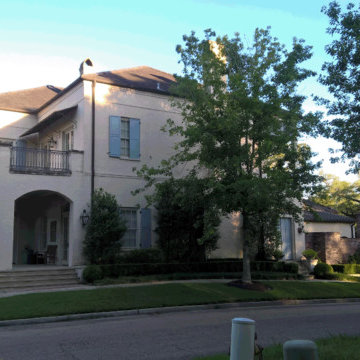
 User
Stephen French, Acadian Millwork & Supply
2 Story Townhome on Garden Park green space in Baton Rouge Louisiana.- Corner Lot Side Elevation
Home design - transitional home design idea in New Orleans
Home design - transitional home design idea in New Orleans
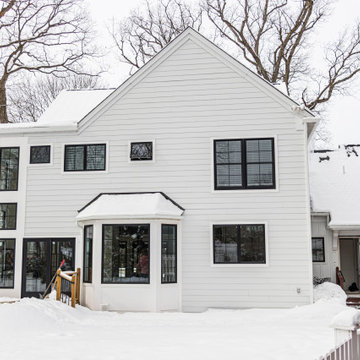
 REVIVAL
Side elevation with a bay window and new black windows. Built by Revival Building Group.
Example of a large farmhouse white two-story concrete fiberboard and board and batten house exterior design in Philadelphia with a clipped gable roof, a mixed material roof and a black roof
Example of a large farmhouse white two-story concrete fiberboard and board and batten house exterior design in Philadelphia with a clipped gable roof, a mixed material roof and a black roof
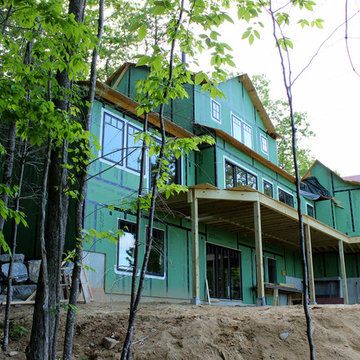 Sippican Partners Construction, LLC
Side elevation with the home sitting nicely in the trees.
Home design - craftsman home design idea in New Orleans
Home design - craftsman home design idea in New Orleans
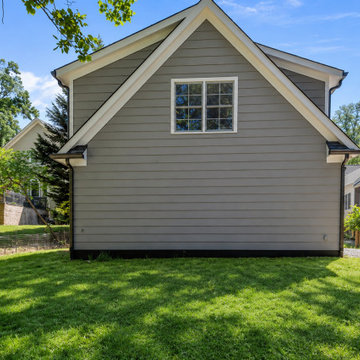
 Georgia Contractor Group Home Builders
The side elevation of Durham Carriage House in Marietta, Georgia, features gray horizontal siding, a white-trimmed gable, and an upper-level window. The compact building sits beside a lawn and an adjacent screened porch.

Sponsored
Westerville, OH

Custom Home Works
Franklin County's Award-Winning Design, Build and Remodeling Expert

 Jeff Scalise Building Contractor, Inc.
Side and rear elevation with the attached three-car garage, carriage-style doors and new lawn and plantings.
Inspiration for a huge timeless white two-story wood and clapboard gable roof remodel in New York with a shingle roof and a gray roof
Inspiration for a huge timeless white two-story wood and clapboard gable roof remodel in New York with a shingle roof and a gray roof
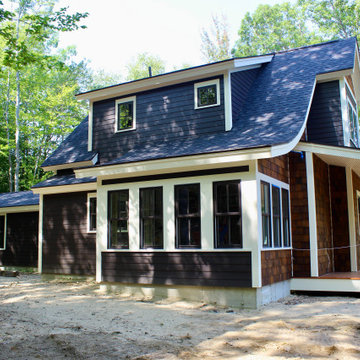
 Sippican Partners Construction, LLC
Side elevation completed siding.
Example of an arts and crafts exterior home design in Boston
Example of an arts and crafts exterior home design in Boston
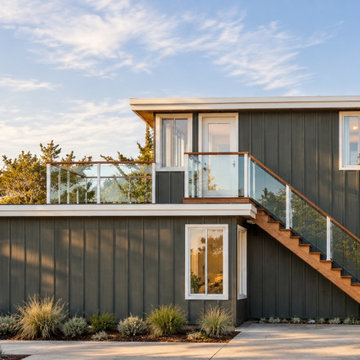
 JAL Residential Design
Design rendering from the California portfolio of John Lynch, JAL Residential Design. Palm — Side elevation and exterior staircase.

Sponsored
Sunbury, OH
J.Holderby - Renovations
Franklin County's Leading General Contractors - 2X Best of Houzz!

 Camelot Design Build
Side elevation showing blue shingle siding, gable windows, and light trim on a home near Cuyahoga Valley, Ohio. Camelot Design Build project in Ohio, United States.
 Way Of Life Construction
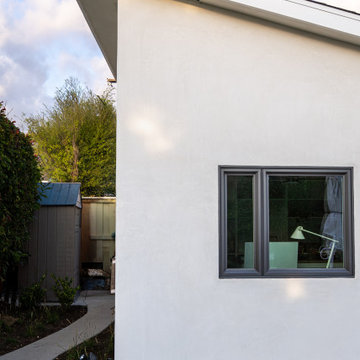
This clean side elevation of the San Clemente ADU emphasizes the sharp roofline, smooth white stucco exterior, and a peek into the workspace window. The curved concrete walkway adds flow and function to the landscape.

 Orren Pickell Building Group
Lake side elevation
Large craftsman brown two-story wood house exterior idea in Milwaukee with a clipped gable roof and a shingle roof
Large craftsman brown two-story wood house exterior idea in Milwaukee with a clipped gable roof and a shingle roof
2