
Search results for "Side entry door" in Home Design Ideas
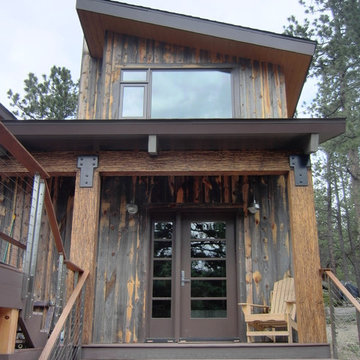


 Cuppett Kilpatrick Architecture + Interior Design
White Oak screen and planks for doors. photo by Whit Preston
1960s concrete floor foyer photo in Austin with white walls, a medium wood front door and a pergola
1960s concrete floor foyer photo in Austin with white walls, a medium wood front door and a pergola
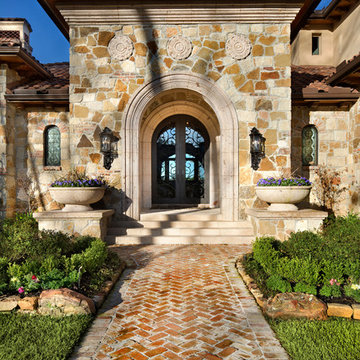
 JAUREGUI Architecture Interiors Construction
Photography: Piston Design
Tuscan front door photo in Houston with a glass front door
Tuscan front door photo in Houston with a glass front door
Find the right local pro for your project

 VanderHorn Architects
The center projecting bay of the main block features an entry portico with Ionic columns supporting a broken pedimented roof, all of limestone. French doors with transoms afford a view to Long Island Sound beyond. Above, a tall window with limestone surround is nestled under the flared eaves of the hipped slate roofed gable that completes the composition.
Woodruff Brown Photography
 User
User http://arthurrutenberghomes.com/
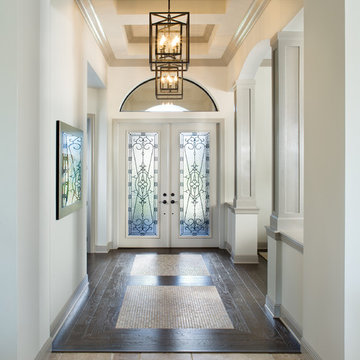
Elegant dark wood floor double front door photo in Tampa with a white front door and beige walls
Elegant dark wood floor double front door photo in Tampa with a white front door and beige walls

 Crisp Architects
Elegant medium tone wood floor foyer photo in New York with a white front door and yellow walls

 Dawson Design Group
Example of a mid-sized arts and crafts travertine floor front door design in San Diego with a medium wood front door


 Bradford C. Smith Architect

Inspiration for a mediterranean front door remodel in Orange County with a dark wood front door


 Swatt | Miers Architects
Russell Abraham
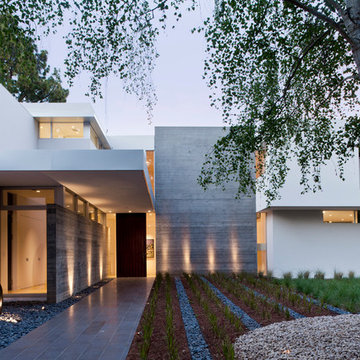
Large minimalist exterior home photo in San Francisco with a dark wood front door
Large minimalist exterior home photo in San Francisco with a dark wood front door

 Reed Design Group
Example of a small trendy dark wood floor and brown floor foyer design in Denver with blue walls and a dark wood front door

 ACM Design
Large mountain style stone beige front porch photo with a glass front door and a roof extension
 David Butler Photography
David Butler

Front door - country front door idea in London with a light wood front door
Front door - country front door idea in London with a light wood front door

Sponsored
Sunbury, OH

J.Holderby - Renovations
Franklin County's Leading General Contractors - 2X Best of Houzz!

 Donald Lococo Architects
A simple front facade consisting solely of ten-foot shuttered French doors radiates elegance in this new traditional foursquare home in Washington, D.C. Featured in Country Living magazine, the airy plan offers spaciousness in a limited-fronted site of the American foursquare house. The goal for the design was creating a contemporary foursquare style house. The family room and kitchen of this American foursquare interior are separated by a glassy built-in rather than walls, encouraging visual connection between the spaces in the four square house. Though nestled in the city, this American foursquare home feels like a classic country home.

 Glenn Layton Homes
Glenn Layton Homes, LLC, "Building Your Coastal Lifestyle"
Small beach style front porch photo in Jacksonville with decking and a roof extension
Small beach style front porch photo in Jacksonville with decking and a roof extension
 Lusso Design (Entry Doors & Door Inserts)

Example of a mid-sized transitional front door design in Toronto with a black front door
 J Taylor Designs

Mid-sized cottage light wood floor front door photo in Nashville with white walls and a dark wood front door

Sponsored
Westerville, OH

Custom Home Works
Franklin County's Award-Winning Design, Build and Remodeling Expert

 Tays & Co. Design Studios

Inspiration for a contemporary vaulted ceiling mudroom remodel in Minneapolis with white walls and a glass front door
 Adams Kirby Homes
Peak RES

Example of a transitional medium tone wood floor and brown floor foyer design in Oklahoma City with gray walls and a glass front door
Example of a transitional medium tone wood floor and brown floor foyer design in Oklahoma City with gray walls and a glass front door
17