
Search results for "Side entry door" in Home Design Ideas

 Noel Cross+Architects
Interior Designer Jacques Saint Dizier
Landscape Architect Dustin Moore of Strata
while with Suzman Cole Design Associates
Frank Paul Perez, Red Lily Studios
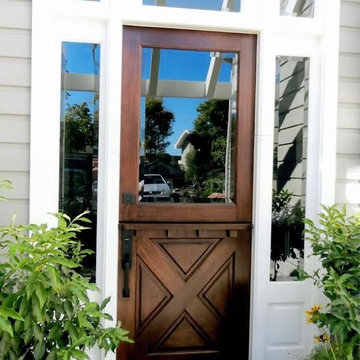
 OC Dutch Doors - By Creative Co.
Inspiration for a mid-sized transitional beige floor front door remodel in Orange County with gray walls and a dark wood front door
Find the right local pro for your project


 McClean Design
Designer: Paul McClean
Project Type: New Single Family Residence
Location: Los Angeles, CA
Approximate Size: 15,500 sf
Completion Date: 2012
Photographer: Jim Bartsch

 Valerie Grant Interiors
Peter Rymwid
Inspiration for a large timeless dark wood floor foyer remodel in New York with white walls and a dark wood front door
Inspiration for a large timeless dark wood floor foyer remodel in New York with white walls and a dark wood front door

 Doors.com
5 glass panels, contemporary entry door with dual insulated satin Low-E glass.
Inspiration for a mid-sized contemporary single front door remodel in Austin with a dark wood front door and beige walls
Inspiration for a mid-sized contemporary single front door remodel in Austin with a dark wood front door and beige walls

 Matthew Gallant Photography
Matthew Gallant
Inspiration for a contemporary concrete floor front door remodel in Seattle with a medium wood front door
Inspiration for a contemporary concrete floor front door remodel in Seattle with a medium wood front door

Sponsored
Sunbury, OH

J.Holderby - Renovations
Franklin County's Leading General Contractors - 2X Best of Houzz!



 Kayne Designs
A compact entryway in downtown Brooklyn was in need of some love (and storage!). A geometric wallpaper was added to one wall to bring in some zing, with wooden coat hooks of multiple sizes at adult and kid levels. A small console table allows for additional storage within the space, and a stool provides a place to sit and change shoes.

 Divine Custom Homes
Photos by Spacecrafting
Mid-sized transitional dark wood floor and brown floor foyer photo in Minneapolis with a white front door and gray walls
Mid-sized transitional dark wood floor and brown floor foyer photo in Minneapolis with a white front door and gray walls

 Paris K Interior Design
Costas Picadas Photography

Inspiration for a large contemporary gray floor entry hall remodel in New York with white walls and a medium wood front door
Inspiration for a large contemporary gray floor entry hall remodel in New York with white walls and a medium wood front door

 Aspect Design Build
Example of a huge minimalist light wood floor and brown floor front door design in Minneapolis with a dark wood front door

 EBCON Corporation
Inspiration for a cottage entryway remodel in San Francisco with white cabinets and a side-by-side washer/dryer




 KA DesignWorks
Dallas & Harris Photography

Large trendy porcelain tile and gray floor pivot front door photo in Denver with white walls and a medium wood front door
Large trendy porcelain tile and gray floor pivot front door photo in Denver with white walls and a medium wood front door


 Archer & Buchanan Architecture, Ltd.
Angle Eye Photography

Inspiration for a large timeless medium tone wood floor foyer remodel in Philadelphia with beige walls and a dark wood front door
Inspiration for a large timeless medium tone wood floor foyer remodel in Philadelphia with beige walls and a dark wood front door

Sponsored
Delaware, OH

Buckeye Basements, Inc.
Central Ohio's Basement Finishing ExpertsBest Of Houzz '13-'21
 Hicklin Garage Doors Des Moines

Garaga - Standard+ Vog, 9’ x 7’, Black, window layout: Right-side Harmony
Mid-sized trendy attached two-car garage photo in Cedar Rapids
Mid-sized trendy attached two-car garage photo in Cedar Rapids
 John Kraemer & Sons

Builder: John Kraemer & Sons | Designer: Ben Nelson | Furnishings: Martha O'Hara Interiors | Photography: Landmark Photography
Foyer - mid-sized traditional light wood floor foyer idea in Minneapolis with white walls and a glass front door
Foyer - mid-sized traditional light wood floor foyer idea in Minneapolis with white walls and a glass front door
13