
Search results for "Side nic" in Home Design Ideas

 FineLine Kitchens, Inc.

Our designer has achieved a stylish look by combining dark cabinets and light-colored marbles.

 Frusterio Design, Inc.
Living room - transitional formal light wood floor living room idea in Charlotte with black walls, a standard fireplace and no tv

 Haven Design and Construction
The sophisticated study adds a touch of moodiness to the home. Our team custom designed the 12' tall built in bookcases and wainscoting to add some much needed architectural detailing to the plain white space and 22' tall walls. A hidden pullout drawer for the printer and additional file storage drawers add function to the home office. The windows are dressed in contrasting velvet drapery panels and simple sophisticated woven window shades. The woven textural element is picked up again in the area rug, the chandelier and the caned guest chairs. The ceiling boasts patterned wallpaper with gold accents. A natural stone and iron desk and a comfortable desk chair complete the space.
Find the right local pro for your project
 User
UserAdrian Ozimek / Ozimek Photography
Architectural Designer: Fine Lines Design
Builder: Day Custom Homes
 Jensen C. Vasil Architect PC
Jennifer Brown
Enclosed dining room - large scandinavian light wood floor and beige floor enclosed dining room idea in New York with white walls, a standard fireplace and a stone fireplace
Enclosed dining room - large scandinavian light wood floor and beige floor enclosed dining room idea in New York with white walls, a standard fireplace and a stone fireplace


 Square Footage
Alcove bathtub - traditional white tile mosaic tile floor alcove bathtub idea in Los Angeles with an undermount sink, recessed-panel cabinets, white cabinets, a two-piece toilet and gray walls



 A. Perry Homes
Details like the geometric wallpaper to the teal velvet headboard makes this room fun and energetic.
Inspiration for a large and bedroom timeless gender-neutral carpeted and gray floor kids' bedroom remodel in Chicago with gray walls
Inspiration for a large and bedroom timeless gender-neutral carpeted and gray floor kids' bedroom remodel in Chicago with gray walls

 Nic Abbey Luxury Homes
Custom Kitchen in San Antonio, Texas. Builder is Nic Abbey Luxury Homes by Lisa Nichols.
Example of a transitional dark wood floor kitchen design in Austin with quartzite countertops, two islands, shaker cabinets, white cabinets and beige backsplash
Example of a transitional dark wood floor kitchen design in Austin with quartzite countertops, two islands, shaker cabinets, white cabinets and beige backsplash

 Insignia Homes
Exterior Covered Entertainment Area
Ashley Avila
Elegant porch photo in Grand Rapids with a roof extension
Elegant porch photo in Grand Rapids with a roof extension
 Nic Abbey Luxury Homes
Custom Kitchen in San Antonio, Texas. Builder is Nic Abbey Luxury Homes by Lisa Nichols.
Inspiration for a transitional u-shaped medium tone wood floor kitchen remodel in Austin with glass-front cabinets, white cabinets, marble countertops, stainless steel appliances, two islands, white backsplash and stone slab backsplash
Inspiration for a transitional u-shaped medium tone wood floor kitchen remodel in Austin with glass-front cabinets, white cabinets, marble countertops, stainless steel appliances, two islands, white backsplash and stone slab backsplash



Sponsored
Fredericksburg, OH

High Point Cabinets
Columbus' Experienced Custom Cabinet Builder | 4x Best of Houzz Winner
 Nic Abbey Luxury Homes
Huge transitional open concept medium tone wood floor living room photo in Austin with gray walls and a standard fireplace


 Hickox Williams Architects, Inc.
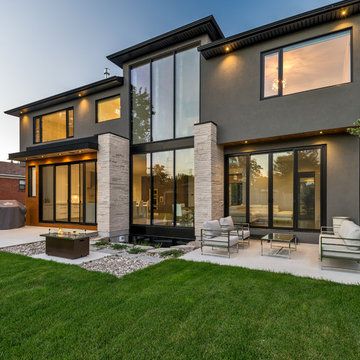
Inspiration for a mid-sized modern brown one-story wood flat roof remodel in Boston

 Cynthia Lynn Photography
Cynthia Lynn Photography
Transitional u-shaped dark wood floor kitchen photo in Chicago with shaker cabinets, white cabinets, white backsplash, subway tile backsplash, stainless steel appliances and a peninsula
Transitional u-shaped dark wood floor kitchen photo in Chicago with shaker cabinets, white cabinets, white backsplash, subway tile backsplash, stainless steel appliances and a peninsula

Sponsored
Sunbury, OH

J.Holderby - Renovations
Franklin County's Leading General Contractors - 2X Best of Houzz!

 Allegretti Architects, Inc.
James Yochum
Open concept kitchen - craftsman galley medium tone wood floor and brown floor open concept kitchen idea with dark wood cabinets, green backsplash, ceramic backsplash, stainless steel appliances, an island, an undermount sink, recessed-panel cabinets, soapstone countertops and black countertops
Open concept kitchen - craftsman galley medium tone wood floor and brown floor open concept kitchen idea with dark wood cabinets, green backsplash, ceramic backsplash, stainless steel appliances, an island, an undermount sink, recessed-panel cabinets, soapstone countertops and black countertops
 User
UserInspiration for a large country wooden u-shaped wood railing staircase remodel in Jacksonville with wooden risers

 Kelly & Kelly Architects
Ron Rosenzweig
Family room - tropical family room idea in Miami with white walls
Family room - tropical family room idea in Miami with white walls
3