
Search results for "Side nic" in Home Design Ideas

 AXIS Productions
Open concept kitchen - mid-sized contemporary l-shaped light wood floor and brown floor open concept kitchen idea in Denver with a drop-in sink, flat-panel cabinets, dark wood cabinets, quartz countertops, gray backsplash, subway tile backsplash, stainless steel appliances, an island and white countertops


Bedroom - large transitional master medium tone wood floor and brown floor bedroom idea in New York with blue walls, a standard fireplace and a stone fireplace
Find the right local pro for your project


 Brooke Wagner Design
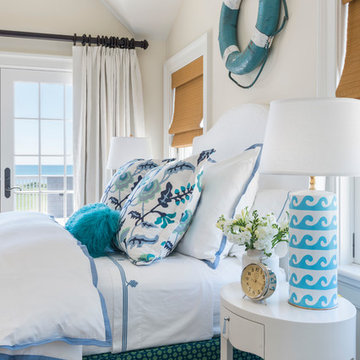
Bedroom - coastal dark wood floor and brown floor bedroom idea in Orange County with blue walls

 Brookfield Residential Colorado
For those who want more of a good thing, we offer our Tealight 4 plan. This is the only Tealight home design that comes standard with three bedrooms (which can easily become four) plus a loft. You’ll see that the living room, kitchen and other spaces are just a bit more, well, spacious. You may also notice that the master bedroom is placed over the garage. This arrangement not only expands the upstairs, it lets you monitor when your teenager gets home at night. Which is also a good thing.

 Charles Martin Custom Homes
Wade Blissard
Large classic stone outdoor kitchen porch idea in Houston with a roof extension
Large classic stone outdoor kitchen porch idea in Houston with a roof extension

Sponsored
Columbus, OH

Snider & Metcalf Interior Design, LTD
Leading Interior Designers in Columbus, Ohio & Ponte Vedra, Florida

 Louis Cherry, FAIA Architect
Dustin Peck
Inspiration for a contemporary alcove shower remodel in Raleigh with an undermount sink, flat-panel cabinets and medium tone wood cabinets
Inspiration for a contemporary alcove shower remodel in Raleigh with an undermount sink, flat-panel cabinets and medium tone wood cabinets

 Village Architects AIA, Inc.
Ron Rosenzweig
Kitchen - transitional medium tone wood floor kitchen idea in Miami with an undermount sink, shaker cabinets, white cabinets, white backsplash, subway tile backsplash, stainless steel appliances and a peninsula
Kitchen - transitional medium tone wood floor kitchen idea in Miami with an undermount sink, shaker cabinets, white cabinets, white backsplash, subway tile backsplash, stainless steel appliances and a peninsula

Transitional medium tone wood floor and brown floor family room photo in Los Angeles with white walls, a ribbon fireplace and a wall-mounted tv



 Visbeen Architects
The Parkgate was designed from the inside out to give homage to the past. It has a welcoming wraparound front porch and, much like its ancestors, a surprising grandeur from floor to floor. The stair opens to a spectacular window with flanking bookcases, making the family space as special as the public areas of the home. The formal living room is separated from the family space, yet reconnected with a unique screened porch ideal for entertaining. The large kitchen, with its built-in curved booth and large dining area to the front of the home, is also ideal for entertaining. The back hall entry is perfect for a large family, with big closets, locker areas, laundry home management room, bath and back stair. The home has a large master suite and two children's rooms on the second floor, with an uncommon third floor boasting two more wonderful bedrooms. The lower level is every family’s dream, boasting a large game room, guest suite, family room and gymnasium with 14-foot ceiling. The main stair is split to give further separation between formal and informal living. The kitchen dining area flanks the foyer, giving it a more traditional feel. Upon entering the home, visitors can see the welcoming kitchen beyond.
Photographer: David Bixel
Builder: DeHann Homes

 Ashley P. Design
Huge southwest open concept living room photo in Phoenix with a two-sided fireplace and a music area

Sponsored
Columbus, OH

Hope Restoration & General Contracting
Columbus Design-Build, Kitchen & Bath Remodeling, Historic Renovations

 NEAT Method Santa Barbara
Michelle Drewes Photography
Example of a mid-sized transitional kitchen design in Santa Barbara
Example of a mid-sized transitional kitchen design in Santa Barbara
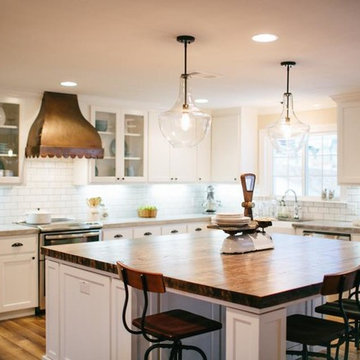


 frank schrader photography+video, DENALImultimedia
Modern white/grey kitchen, Thermador appliances, black Hardwood floor, open layout.
fs photography+video denalimultimedia LLC
Kitchen - transitional dark wood floor kitchen idea in Denver with stainless steel appliances and an island
Kitchen - transitional dark wood floor kitchen idea in Denver with stainless steel appliances and an island
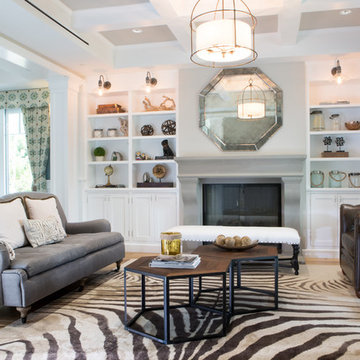




Inspiration for a large contemporary master pink tile and glass tile concrete floor, blue floor and single-sink corner shower remodel in Chicago with flat-panel cabinets, brown cabinets, a bidet, white walls, an undermount sink, quartz countertops, a hinged shower door, white countertops, a niche and a floating vanity

 Restructure Studio
Ryan Farnau
Example of a mid-sized minimalist backyard stone patio kitchen design in Austin with a roof extension
Example of a mid-sized minimalist backyard stone patio kitchen design in Austin with a roof extension

9