
Search results for "Sided za" in Home Design Ideas

 Hankins & Associates, Inc. - Kitchens and Baths
Bucks County farmhouse features raised panel, beaded inset cabinetry with a paint and glaze finish. Wolf rangetop compliments the stylish hearth which features pullout spices left and right. Dinnerware display right of the Sub-Zero is both attractive and functional. Peninsula offers seating for two and features an undermount cast iron second sink. Photo by Jerry Hankins

 GALUCHAT
A custom designed table base and cream leather upholstered chairs add character and style to the breakfast bar in this clean-lined, high gloss lacquer kitchen with subtle colour accents.
Photos by Stefan Zander


Find the right local pro for your project

 Margaret Wright Photography
Photo: Margaret Wright Photography © 2018 Houzz
Example of a cottage laundry room design in Charleston
Example of a cottage laundry room design in Charleston

 Thomas Puckett Designs
Patio - transitional backyard patio idea in New York with decking and no cover
 Fireclay Tile
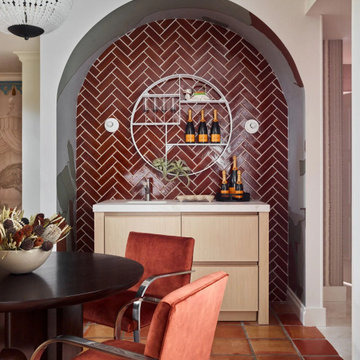
Quick Ship Glazed Thin Brick in Lewis Range and Columbia Plateau side by side in this stunning contemporary kitchen and herringbone wet bar backsplash.

 Candace Nordquist Interiors
David Cohen
Family room - large modern medium tone wood floor family room idea in Seattle with gray walls, a standard fireplace, a stone fireplace and a media wall
Family room - large modern medium tone wood floor family room idea in Seattle with gray walls, a standard fireplace, a stone fireplace and a media wall



 studio PPARK
Eat-in kitchen - large modern l-shaped painted wood floor eat-in kitchen idea in New York with an undermount sink, dark wood cabinets, brown backsplash, stainless steel appliances, an island, flat-panel cabinets, quartz countertops and matchstick tile backsplash

 Redux Interior Design
Kitchen - large traditional l-shaped dark wood floor and brown floor kitchen idea in Chicago with a farmhouse sink, shaker cabinets, white cabinets, quartzite countertops, white backsplash, porcelain backsplash, paneled appliances and an island

 DesignARC
Example of a 1960s open concept living room design in Santa Barbara with white walls and a standard fireplace

 Amanda Hamilton
Large trendy l-shaped light wood floor and brown floor eat-in kitchen photo in Calgary with an undermount sink, flat-panel cabinets, black cabinets, quartzite countertops, white backsplash, quartz backsplash, stainless steel appliances, an island and white countertops

 Gabhart Investments, Inc.
Example of a beach style patio design in San Diego with a fire pit and no cover


Sponsored
Columbus, OH

Hope Restoration & General Contracting
Columbus Design-Build, Kitchen & Bath Remodeling, Historic Renovations

 Kitchens by Design
Inspiration for a rustic medium tone wood floor kitchen remodel in Jacksonville with an undermount sink, raised-panel cabinets, distressed cabinets, beige backsplash, stainless steel appliances and an island
 White Birch Design
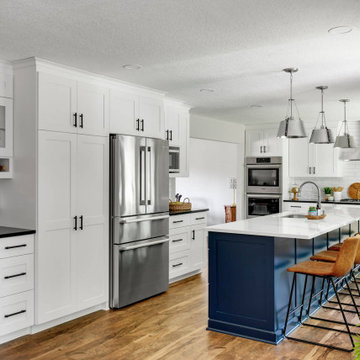
Baker's Dozen kitchen remodel by White Birch Design, serving the Minneapolis & St. Paul area. To see more examples of our work, visit our website at www.whitebirchdesignllc.com

 User
Drew Kelly
Example of a mid-sized eclectic stone tile and black and white tile marble floor powder room design in San Francisco with a wall-mount sink and a two-piece toilet
Example of a mid-sized eclectic stone tile and black and white tile marble floor powder room design in San Francisco with a wall-mount sink and a two-piece toilet

 Studio M Interiors
Scott Amundson Photography
Mid-sized transitional backyard concrete black floor patio photo in Minneapolis with a standard fireplace, a stone fireplace, a roof extension and a fireplace
Mid-sized transitional backyard concrete black floor patio photo in Minneapolis with a standard fireplace, a stone fireplace, a roof extension and a fireplace



 Morgan-Keefe Builders, Inc.
Example of a mountain style medium tone wood floor kitchen design with an undermount sink, shaker cabinets, white cabinets, white backsplash, subway tile backsplash, stainless steel appliances, an island and white countertops

 Methods & Materials Building Company
Design by Matthew Millan Architects.
Patio - traditional brick patio idea in Philadelphia with a pergola
Patio - traditional brick patio idea in Philadelphia with a pergola

 DGI Design x Build
Photo Credit: Dustin Halleck
Large cottage open concept dark wood floor and brown floor family room photo in Chicago with blue walls
Large cottage open concept dark wood floor and brown floor family room photo in Chicago with blue walls
27