
Search results for "Sidelines" in Home Design Ideas
 May Construction, Inc.
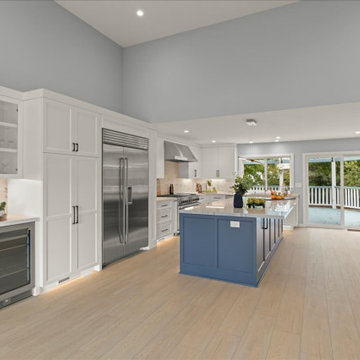
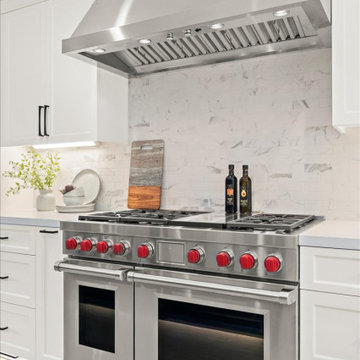
Thoughtful Details integrated the living spaces seamlessly with the redesigned kitchen. Creamy swiss coffee perimeter cabinets sit sidelines allowing the massive deep blue island to take center stage. The deep blue carries into the bank of cabinets separating the sitting room and offering plenty of storage and countertops space. The kitchen’s large scale allowed space for a 48’’ gas range and stylish wine bar. The dining area, now more accessible and inviting, promises to be the backdrop for countless memorable gatherings.
 May Construction, Inc.
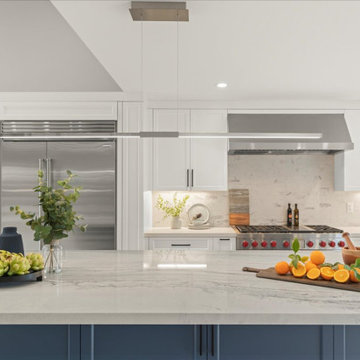
Thoughtful Details integrated the living spaces seamlessly with the redesigned kitchen. Creamy swiss coffee perimeter cabinets sit sidelines allowing the massive deep blue island to take center stage. The deep blue carries into the bank of cabinets separating the sitting room and offering plenty of storage and countertops space. The kitchen’s large scale allowed space for a 48’’ gas range and stylish wine bar. The dining area, now more accessible and inviting, promises to be the backdrop for countless memorable gatherings.
 May Construction, Inc.
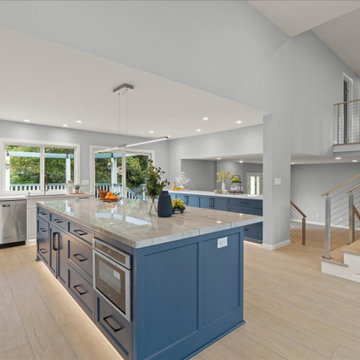
Thoughtful Details integrated the living spaces seamlessly with the redesigned kitchen. Creamy swiss coffee perimeter cabinets sit sidelines allowing the massive deep blue island to take center stage. The deep blue carries into the bank of cabinets separating the sitting room and offering plenty of storage and countertops space. The kitchen’s large scale allowed space for a 48’’ gas range and stylish wine bar. The dining area, now more accessible and inviting, promises to be the backdrop for countless memorable gatherings.
Find the right local pro for your project
 Spaces By Juliana Linssen, Inc.

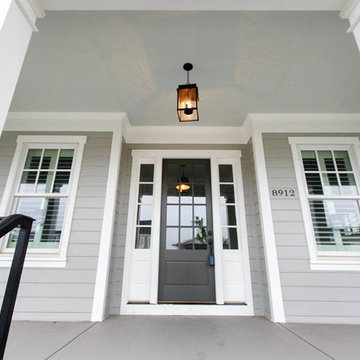
Mid-sized minimalist medium tone wood floor and brown floor front door photo in San Francisco with gray walls and a dark wood front door


 May Construction, Inc.
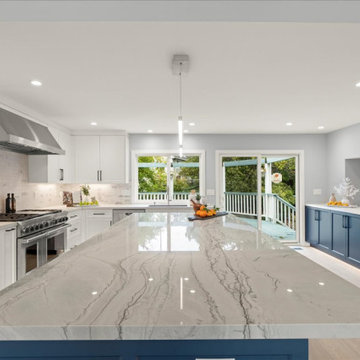
Thoughtful Details integrated the living spaces seamlessly with the redesigned kitchen. Creamy swiss coffee perimeter cabinets sit sidelines allowing the massive deep blue island to take center stage. The deep blue carries into the bank of cabinets separating the sitting room and offering plenty of storage and countertops space. The kitchen’s large scale allowed space for a 48’’ gas range and stylish wine bar. The dining area, now more accessible and inviting, promises to be the backdrop for countless memorable gatherings.
 May Construction, Inc.
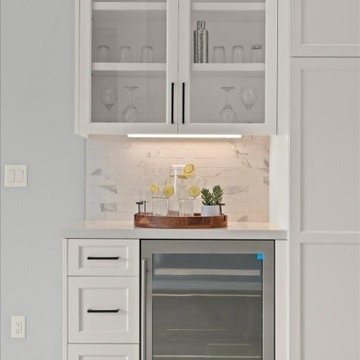
Thoughtful Details integrated the living spaces seamlessly with the redesigned kitchen. Creamy swiss coffee perimeter cabinets sit sidelines allowing the massive deep blue island to take center stage. The deep blue carries into the bank of cabinets separating the sitting room and offering plenty of storage and countertops space. The kitchen’s large scale allowed space for a 48’’ gas range and stylish wine bar. The dining area, now more accessible and inviting, promises to be the backdrop for countless memorable gatherings.
 May Construction, Inc.
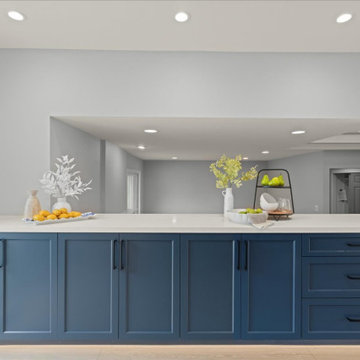
Thoughtful Details integrated the living spaces seamlessly with the redesigned kitchen. Creamy swiss coffee perimeter cabinets sit sidelines allowing the massive deep blue island to take center stage. The deep blue carries into the bank of cabinets separating the sitting room and offering plenty of storage and countertops space. The kitchen’s large scale allowed space for a 48’’ gas range and stylish wine bar. The dining area, now more accessible and inviting, promises to be the backdrop for countless memorable gatherings.
 May Construction, Inc.
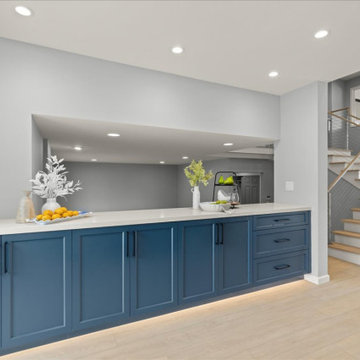
Thoughtful Details integrated the living spaces seamlessly with the redesigned kitchen. Creamy swiss coffee perimeter cabinets sit sidelines allowing the massive deep blue island to take center stage. The deep blue carries into the bank of cabinets separating the sitting room and offering plenty of storage and countertops space. The kitchen’s large scale allowed space for a 48’’ gas range and stylish wine bar. The dining area, now more accessible and inviting, promises to be the backdrop for countless memorable gatherings.
 May Construction, Inc.
Thoughtful Details integrated the living spaces seamlessly with the redesigned kitchen. Creamy swiss coffee perimeter cabinets sit sidelines allowing the massive deep blue island to take center stage. The deep blue carries into the bank of cabinets separating the sitting room and offering plenty of storage and countertops space. The kitchen’s large scale allowed space for a 48’’ gas range and stylish wine bar. The dining area, now more accessible and inviting, promises to be the backdrop for countless memorable gatherings.
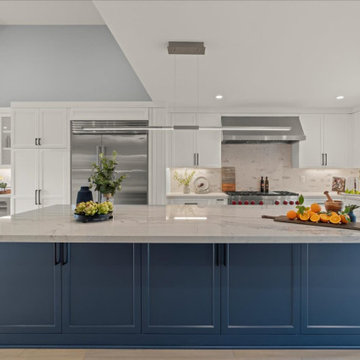 May Construction, Inc.
Thoughtful Details integrated the living spaces seamlessly with the redesigned kitchen. Creamy swiss coffee perimeter cabinets sit sidelines allowing the massive deep blue island to take center stage. The deep blue carries into the bank of cabinets separating the sitting room and offering plenty of storage and countertops space. The kitchen’s large scale allowed space for a 48’’ gas range and stylish wine bar. The dining area, now more accessible and inviting, promises to be the backdrop for countless memorable gatherings.
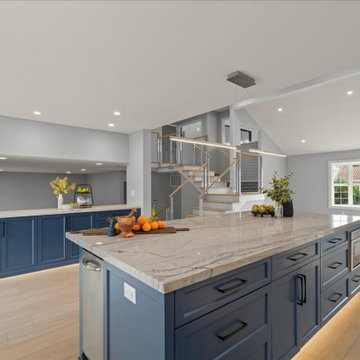 May Construction, Inc.
Thoughtful Details integrated the living spaces seamlessly with the redesigned kitchen. Creamy swiss coffee perimeter cabinets sit sidelines allowing the massive deep blue island to take center stage. The deep blue carries into the bank of cabinets separating the sitting room and offering plenty of storage and countertops space. The kitchen’s large scale allowed space for a 48’’ gas range and stylish wine bar. The dining area, now more accessible and inviting, promises to be the backdrop for countless memorable gatherings.
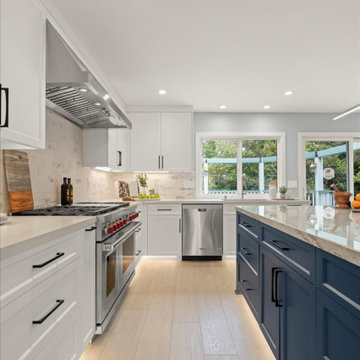 May Construction, Inc.
Thoughtful Details integrated the living spaces seamlessly with the redesigned kitchen. Creamy swiss coffee perimeter cabinets sit sidelines allowing the massive deep blue island to take center stage. The deep blue carries into the bank of cabinets separating the sitting room and offering plenty of storage and countertops space. The kitchen’s large scale allowed space for a 48’’ gas range and stylish wine bar. The dining area, now more accessible and inviting, promises to be the backdrop for countless memorable gatherings.


 May Construction, Inc.
Thoughtful Details integrated the living spaces seamlessly with the redesigned kitchen. Creamy swiss coffee perimeter cabinets sit sidelines allowing the massive deep blue island to take center stage. The deep blue carries into the bank of cabinets separating the sitting room and offering plenty of storage and countertops space. The kitchen’s large scale allowed space for a 48’’ gas range and stylish wine bar. The dining area, now more accessible and inviting, promises to be the backdrop for countless memorable gatherings.

 User
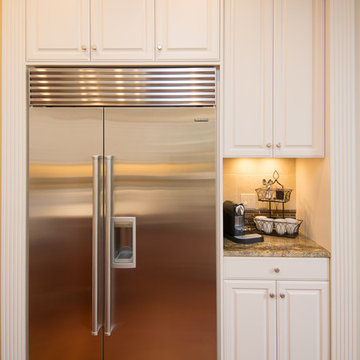
UserThis expansive and stunning home was in need of a complete kitchen overhaul. It had not been touched since the home had been built in the 1990's. Our clients entertained large groups on a regular basis and the lady of the house wanted a fully appointed kitchen which encouraged visitors to watch from the sidelines. The pre-existing, Brazilian Cherry wood floors inspired the wood-stained island. The white perimeter cabinets lent to keeping the space feeling open and bright. Features such as the large kitchen sink and accompanying bar sink, ample countertop square footage, and a larger than normal work triangle, created the option for multiple cooks or caterers at one time if necessary.
Photo Credit:
Jeff Freeman Photography
(See his full gallery on Houzz.com)



 oBedding
Whether game day or a regular night's sleep, make your room shout "A true Chicago Blackhawks fan lives and sleeps here!" We have a wide range of bedding and room decor products that will make quite an impression. Click the website button to view all items available for purchase.
 CRAIG BUILDERS
VA HOME PICS
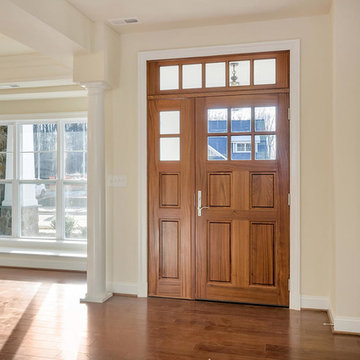
Front door - mid-sized craftsman medium tone wood floor front door idea with a medium wood front door and beige walls
Front door - mid-sized craftsman medium tone wood floor front door idea with a medium wood front door and beige walls
11