
Search results for "Sidelines" in Home Design Ideas

 contact7524
This stained glass window was created as part of our signature Aspen Stained Glass line. These windows look beautiful in cottage style or contemporary homes and are a great way for outdoor enthusiasts to celebrate their love of nature. The textured appearance of the glass provides the homeowners with a high level of privacy and comfort.

 Jay Sifford
An informal pathway leads to a seating area that is immersed in the front sept field turned stylized meadow.
Example of a trendy patio design in Charlotte
Example of a trendy patio design in Charlotte
 Synergy Design & Construction
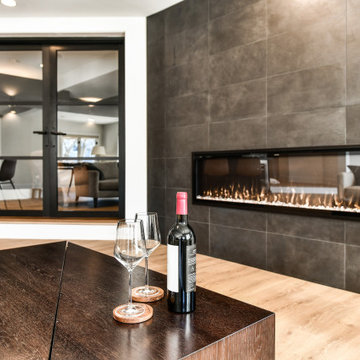

After. A closer look at the “Sideline Elite” electric fireplace by Touchstone Products. We love the versatility and ease of use of Touchstone’s non-vented, slim-profile electric fireplaces.
Find the right local pro for your project
 Synergy Design & Construction

After. The new “Sideline Elite” electric fireplace by Touchstone Products takes center stage and provides a focal point for the room. To the left of the fireplace, double glass doors lead to the Media Room.
 Synergy Design & Construction
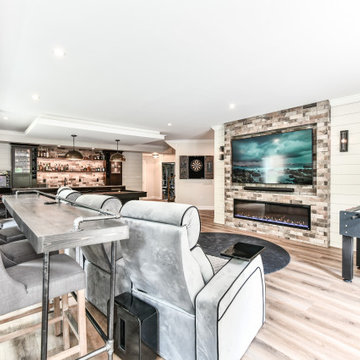
After - Placing the T.V. over the fireplace provided additional usable square footage in the right hand corner - in this case, the perfect spot for a new Foosball table!


 Synergy Design & Construction

After - a view of the finished Basement.
Example of a minimalist basement design in DC Metro
Example of a minimalist basement design in DC Metro

 Nancy Bulhon
This is an example of a mid-sized modern front porch design in Austin with a roof extension.

 Brandon Architects, Inc.
Jeri Koegel
Inspiration for a transitional exterior home remodel in Orange County
Inspiration for a transitional exterior home remodel in Orange County

 By Design Landscapes, Inc.
Photography: Axial Creative
Inspiration for a mid-sized coastal stone front porch remodel in New York with a roof extension
Inspiration for a mid-sized coastal stone front porch remodel in New York with a roof extension

 Rigsby Builders Inc.
Picture Perfect House
Mid-sized transitional backyard brick patio photo in Chicago with no cover
Mid-sized transitional backyard brick patio photo in Chicago with no cover

 Glenn Layton Homes
Glenn Layton Homes, LLC, "Building Your Coastal Lifestyle"
Entryway - coastal entryway idea in Jacksonville
Entryway - coastal entryway idea in Jacksonville


 Landkamer Art / Mark Landkamer
Landkamer Art / Avenida Triptych 025 • Catching up on assembling triptych components that have been patiently waiting on the sidelines. Tried to strike a balance between soft-spoken and vibrant dialog with this particular triptych. • View more new art on Instagram: @landkamerart • Custom size prints available. Send an Email inquiry to: Mark@LandkamerArt.com • © 2019 Mark Landkamer. All rights reserved.

 Robert Brown Interior Design
Living room - contemporary living room idea in Atlanta with no tv, white walls, a standard fireplace and a tile fireplace

 Kustom Home Design
This new home was designed to nestle quietly into the rich landscape of rolling pastures and striking mountain views. A wrap around front porch forms a facade that welcomes visitors and hearkens to a time when front porch living was all the entertainment a family needed. White lap siding coupled with a galvanized metal roof and contrasting pops of warmth from the stained door and earthen brick, give this home a timeless feel and classic farmhouse style. The story and a half home has 3 bedrooms and two and half baths. The master suite is located on the main level with two bedrooms and a loft office on the upper level. A beautiful open concept with traditional scale and detailing gives the home historic character and charm. Transom lites, perfectly sized windows, a central foyer with open stair and wide plank heart pine flooring all help to add to the nostalgic feel of this young home. White walls, shiplap details, quartz counters, shaker cabinets, simple trim designs, an abundance of natural light and carefully designed artificial lighting make modest spaces feel large and lend to the homeowner's delight in their new custom home.
Kimberly Kerl
 Synergy Design & Construction
After - Shiplap was used on the walls by the fireplace and also on the walls at the bar counter to provide continuity. The “Specialty Brick” tile in the color “Grego,” from Conestoga Tile, pops against the white of the shiplap.

 Edward Caruso Photography
© Edward Caruso Photography
Trendy dark wood floor and brown floor dining room photo in New York with beige walls
Trendy dark wood floor and brown floor dining room photo in New York with beige walls

 MK Development & Investment LLC
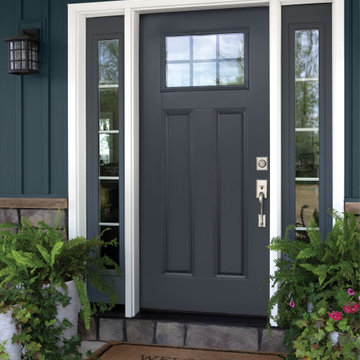
A closeup view of the front porch, siding and custom front door with sidelights.
Mid-sized arts and crafts mixed siding and stone white front porch idea in DC Metro with a roof extension
Mid-sized arts and crafts mixed siding and stone white front porch idea in DC Metro with a roof extension
8