
Search results for "Sideloading" in Home Design Ideas

 User
Eat-in kitchen - mid-sized contemporary galley medium tone wood floor eat-in kitchen idea in Columbus with a drop-in sink, raised-panel cabinets, white cabinets, laminate countertops, white backsplash, porcelain backsplash and white appliances

 Nathan Homes LLC
Minimalist one-story mixed siding house exterior photo in Omaha with a hip roof, a shingle roof and a black roof
 User
Small trendy galley medium tone wood floor eat-in kitchen photo in Columbus with an undermount sink, flat-panel cabinets, medium tone wood cabinets, granite countertops and white appliances
Find the right local pro for your project

 User
Example of a large trendy beige two-story concrete fiberboard exterior home design in Columbus with a clipped gable roof
 Nathan Homes LLC
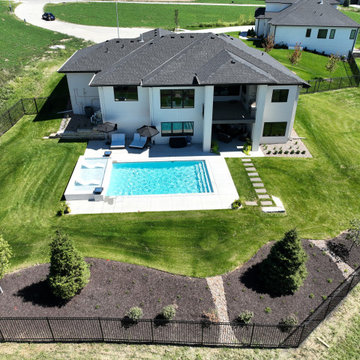
Minimalist one-story mixed siding house exterior photo in Omaha with a hip roof, a shingle roof and a black roof


 User
Mid-sized trendy kids' vinyl floor bathroom photo in Columbus with flat-panel cabinets, medium tone wood cabinets, a two-piece toilet, beige walls, an integrated sink and solid surface countertops

 Nathan Homes LLC
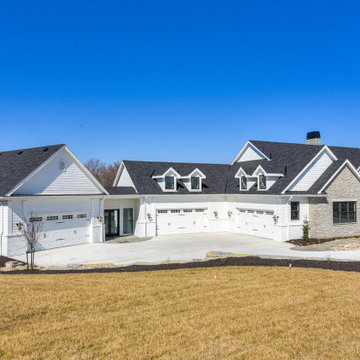
Traditional one-story mixed siding house exterior idea in Omaha with a mixed material roof

 Nathan Homes LLC
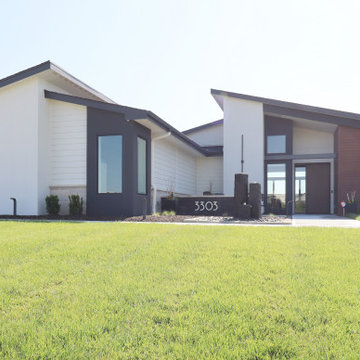
1960s one-story mixed siding house exterior idea in Omaha with a butterfly roof, a shingle roof and a black roof

 Dean Thomas Design Group
Photos by Zoon Photos
Featured in Domus Magazine
Large elegant beige two-story stucco house exterior photo in Calgary with a hip roof and a shingle roof
Large elegant beige two-story stucco house exterior photo in Calgary with a hip roof and a shingle roof
 Nathan Homes LLC
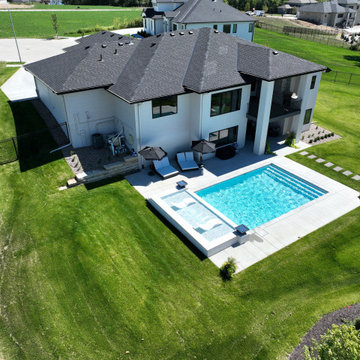
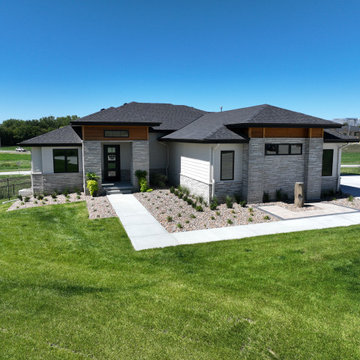
Minimalist one-story mixed siding house exterior photo in Omaha with a hip roof, a shingle roof and a black roof
 Nathan Homes LLC
Minimalist one-story mixed siding house exterior photo in Omaha with a hip roof, a shingle roof and a black roof

 Streeter Custom Builder
Located on a picturesque setting on Lake Minnetonka, this lakefront home masterfully balances contemporary and traditional sentiments, striving not to design to either extreme.
With team collaboration intentions to combine both form and function — and an eye on simple, beautiful and comfortable solutions, this relaxed elegant design approach honors lakeside living that permeates the residence. This Streeter home also blends in beautifully with surrounding classic lake homes that are reminiscent of timeless architecture and craftsmanship found in Europe and Nantucket.
BUILDER: Streeter & Associates
ARCHITECT: Kurt Baum & Associates
INTERIOR: Alecia Stevens Interior Design
Photography: Steve Henke Photography
 Nathan Homes LLC
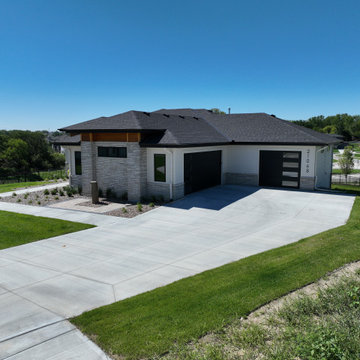
Minimalist one-story mixed siding house exterior photo in Omaha with a hip roof, a shingle roof and a black roof
 Nathan Homes LLC
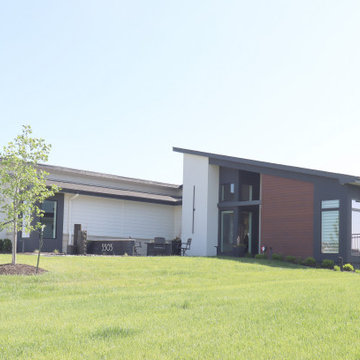
1950s one-story mixed siding house exterior photo in Omaha with a butterfly roof, a shingle roof and a black roof

 K&P Builders, Inc.
K&P Builders' Amazing Lancaster Floor Plan, available to be built at Kingsview!
The exterior of this home features a brick front with white mortar, a side sunroom, a sideload 2-car garage, a beautiful 4 column portico, and a box bay.
The white white mortar really sets off the brick! And, although the contrast of the white trim is subtle against the brick, it has an overall, formal, appeal.
This floor plan is over 3300sf above grade, not counting the sunroom addition, morning room addition and master bedroom sitting room addition. Of course, this home also has a full basement.
The Lancaster floor plan is available to be built in K&P's Charles County community, in Kingsview. Kingsview is conveniently located in White Plains, MD, and offers an easy commute to Washington DC, Virginia, and area Bases.
Kingsview is convenient to shopping and restaurants in 2 nearby towns, but fortunately is outside of the traffic and noise.
The residents of Kingsview enjoy community amenities that promote an active lifestyle, like walking trails, a pool, tennis courts and more, The community has vast common areas that are meticulously maintained and landscaped. Kingsview's park-like setting is awesome!

 Midtown Cabinetry & Designs
Our mission is to guide clients seamlessly through the design/Install process; presenting the very best options, maximizing the use of latest technologies and delivering on the quality and integrity of our work. Our ultimate goal is to bring the clients dream space to life.
9