
Search results for "Sideloading" in Home Design Ideas

 Ensotile - Atlanta Bathroom Remodeling
Damian at ensotile.com
Example of a trendy bathroom design in Atlanta
Example of a trendy bathroom design in Atlanta

 Warm Timber Saunas & Wine Cellars
Even in a small sauna like this an "L" shaped lower bench return allows for extra seating.
Home gym - small scandinavian home gym idea
Home gym - small scandinavian home gym idea

Find the right local pro for your project

 360 Yardware
This Portland Zen Garden features two double gate sets to enter the serene back yard. The client chose our Asian Style Gate Latch and dummy handle for the gates. To top it all off, there’s a guest house for rent at the back of the property. Reservation, please?!
 Michael K Chen Architecture
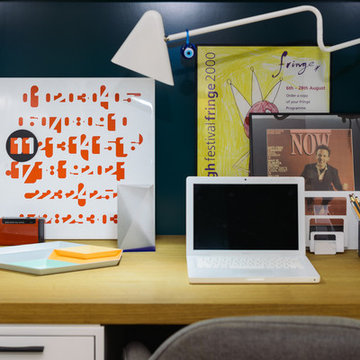
Pocket Office. Brooklyn, NY - MKCA//Michael Chen Architecture. Secret home office makes use of a former closet space. Integrated with a large sliding door, display shelving, and new pullout storage and hanging units.

 Stonebridge Mosaics
A unique pattern of Thassos and Mother of Pearl in a brilliant shade of icy blue!
Example of a minimalist kitchen design in New York with blue backsplash and mosaic tile backsplash
Example of a minimalist kitchen design in New York with blue backsplash and mosaic tile backsplash



 Rustic Trades Furniture
An amazing customer contacted us about making sliding barn doors for their lake front cabin home. (We designed a custom Emerson Trestle Table and Bench to match the doors.) I am excited to share this space!

 Paul Arcoite
Reclaimed fir T&G with faded grey finish.
Photo: Sterling Lorence
Example of a beach style deck design in Vancouver
Example of a beach style deck design in Vancouver

 Parson Architecture
Mezzanine railings fabricated by Earl Parson of Parson Architecture. Photo by Parson Architecture.
Inspiration for a mid-sized rustic loft-style family room remodel in Phoenix
Inspiration for a mid-sized rustic loft-style family room remodel in Phoenix



 Moss Yaw Design studio
a narrow vertical gap at the entry cedar and adjacent drywall allows visitors a peek to the open kitchen and living via a unique interior detail
Example of a small 1960s wood wall entry hall design in Orange County
Example of a small 1960s wood wall entry hall design in Orange County

 Hoffman Grayson Architects LLP
The walls in the Kitchen are finished in Japanese stucco. This goes on over a troweled scratch coat. The finish coats consists os a troweled mixture of clay, grass, straw and water. I applied this myself on all of the Kitchen and Mud Room walls, between the oak floor moulding and the maple frieze board. It is extremely durable.
Photo by Glen Grayson, AIA



 User
UserSavannah Gray brick with Savannah Ivory mortar
Inspiration for a rustic exterior home remodel in Birmingham
Inspiration for a rustic exterior home remodel in Birmingham

 General Shale
Delightful "Nottingham Tudor" brick home using gray mortar.
Home design - traditional three-story brick beige home design idea with a clipped gable roof
Home design - traditional three-story brick beige home design idea with a clipped gable roof
 Brett Bulthuis Photography
©Brett Bulthuis
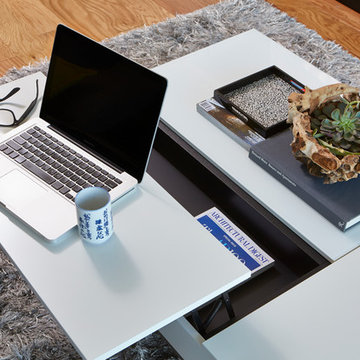
Inspiration for a mid-sized contemporary home design remodel in Chicago
Inspiration for a mid-sized contemporary home design remodel in Chicago

 Amuneal Manufacturing Corp.
This version of Amuneal’s Collector’s Shelving Unit features solid machined brass fittings and posts with a wire mesh surround in a warm brass finish. The unit mounts to the wall to support a series of easily adjustable glass shelves. All of our Collector’s Shelving Units are fabricated in Amuneal’s Philadelphia-based furniture studio and can be customized as required for residential and commercial spaces.


12