
Search results for "Sidney daily" in Home Design Ideas
 PACT Design Studio, LLC
Photo: Marcel Erminy
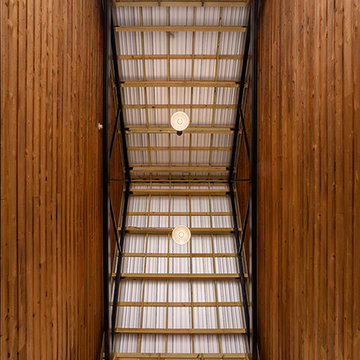
Example of a mid-sized minimalist home design design in Austin
Example of a mid-sized minimalist home design design in Austin

 Brandner Design
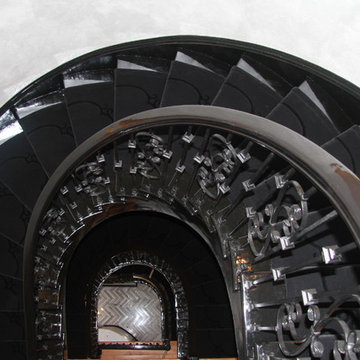
The Hunterdon stair is Brandner Design’s first M.C Escher stair design built with a floating steel stringer with Grey washed White Oak treads and patina’d cables. The Hunterdon Stair is a design that bridges modern engineering, style, Old World craftsmanship and ingenuity. One that deserves another look.
Available in many custom designs and applications.
Contact us for more information.
Please call 406-582-0711 for pricing and ordering information, or email us at sales@brandnerdesign.com.

Find the right local pro for your project

 Welcome Home Design Group
Jennifer Mayo Studios
Small beach style l-shaped vinyl floor and gray floor eat-in kitchen photo with an undermount sink, flat-panel cabinets, turquoise cabinets, quartz countertops, white backsplash, ceramic backsplash, stainless steel appliances and an island
Small beach style l-shaped vinyl floor and gray floor eat-in kitchen photo with an undermount sink, flat-panel cabinets, turquoise cabinets, quartz countertops, white backsplash, ceramic backsplash, stainless steel appliances and an island



 AGM Home Store, LLC
Many rooms need a wastebasket: kitchens, bathrooms, bedrooms, or even the office. To determine what type of basket is right for you, consider how much garbage you’ll be placing into your wastebasket daily, as well as appealing preferences, materials and features. We offer a large line of luxury, designer waste baskets and step cans in many different shapes and finishes. These finishes include: polished chrome bathroom waste baskets, polished gold waste bins, white waste baskets. We also a lot of different shapes so that you can select the best option and style you are looking for. We offer round bathroom trash cans, square bathroom trash bins, stainless steel step can waste baskets, swing cover trash can, crystal glass bathroom waste baskets, brass bathroom waste bins, corner wastebaskets, and chrome bathroom waste baskets with a lid/cover, and wastebaskets without lid as well. Buying a bathroom waste basket will keep your room looking clean and tidy.





 John Swarm Design Hive Construction
Full remodel addition of new 150 Sf of space, flooring on first floor, electrical upgrade to 200 amp service. Custom Cabinetry New Flooring, Amazing kitchen countertops and backsplash. Pendent Lights are perfect for the kitchen,
All appliances moved for design.


 User
Embark on an Ozarks excursion with a modest 1,300 square-foot design called The Flatlands. It’s a basic human drive to want to surround oneself with beautiful, traditional, or even timeless landscapes like those witnessed in the Ozark region of Missouri and Arkansas. Believe it or not, this secluded and remote landscape edges ever closer to easily achievable reality thanks to innovations in technology never before seen. This design features a large living space, ample master suite, and an efficient kitchen/dining arrangement with adjacent screened porch. In addition, this design incorporates a second-level loft space with clerestory views and a generous wrap-around exterior deck.
Image by REspace Design






 Vancouver General Contractors
A close-up detail showcasing the premium tiling work in a Kitsilano bathroom remodel by Vancouver General Contractors. The layout features high-gloss, large-format white porcelain wall tiles with delicate marble veining that seamlessly transition into a vibrant navy blue herringbone subway tile accent wall. A sleek glass shower door hinge and a custom-built recessed niche complete this modern, spa-like enclosure.


 DL Solutions inc.
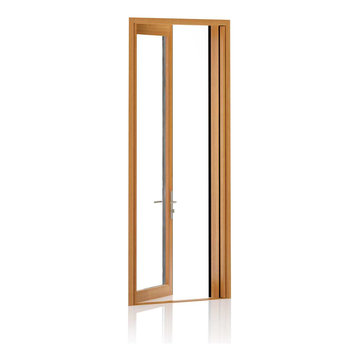
Fixed solar screens, ordered via templates were installed in the irregular shaped panes of the ceiling of this Conservatory to give the protection from the sun but to still retain the view to the sky and the integrity of the Conservatory.
This photo shows the panels in the midst of installation, where some panels have yet to be installed. The difference in glare is visible apparent.




 Villandry Contracting Inc
Photos taken by Villandry Contracting
Home design - transitional home design idea in Boston
Home design - transitional home design idea in Boston
51