
Search results for "Sight" in Home Design Ideas

 Drewett Works
With nearly 14,000 square feet of transparent planar architecture, In Plane Sight, encapsulates — by a horizontal bridge-like architectural form — 180 degree views of Paradise Valley, iconic Camelback Mountain, the city of Phoenix, and its surrounding mountain ranges.
Large format wall cladding, wood ceilings, and an enviable glazing package produce an elegant, modernist hillside composition.
The challenges of this 1.25 acre site were few: a site elevation change exceeding 45 feet and an existing older home which was demolished. The client program was straightforward: modern and view-capturing with equal parts indoor and outdoor living spaces.
Though largely open, the architecture has a remarkable sense of spatial arrival and autonomy. A glass entry door provides a glimpse of a private bridge connecting master suite to outdoor living, highlights the vista beyond, and creates a sense of hovering above a descending landscape. Indoor living spaces enveloped by pocketing glass doors open to outdoor paradise.

The raised peninsula pool, which seemingly levitates above the ground floor plane, becomes a centerpiece for the inspiring outdoor living environment and the connection point between lower level entertainment spaces (home theater and bar) and upper outdoor spaces.
Project Details: In Plane Sight
Architecture: Drewett Works
Developer/Builder: Bedbrock Developers
Interior Design: Est Est and client
Photography: Werner Segarra
Awards
Room of the Year, Best in American Living Awards 2019
Platinum Award – Outdoor Room, Best in American Living Awards 2019
Silver Award – One-of-a-Kind Custom Home or Spec 6,001 – 8,000 sq ft, Best in American Living Awards 2019

 Fio Creative
© fiocreative.com
Inspiration for a timeless freestanding desk dark wood floor and brown floor study room remodel in Chicago with beige walls
Inspiration for a timeless freestanding desk dark wood floor and brown floor study room remodel in Chicago with beige walls
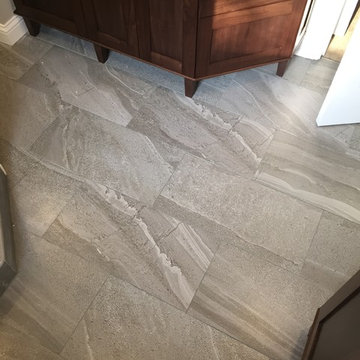
 OnSight Construction
Matt Martini
Example of a mid-sized minimalist master gray tile and porcelain tile ceramic tile corner shower design in Cincinnati with an undermount sink, shaker cabinets, dark wood cabinets, granite countertops and gray walls
Example of a mid-sized minimalist master gray tile and porcelain tile ceramic tile corner shower design in Cincinnati with an undermount sink, shaker cabinets, dark wood cabinets, granite countertops and gray walls
Find the right local pro for your project

 Hamish Murray Construction, Inc.

At the top, the open kitchen, dining and craft rooms open out on an expansive, covered, outdoor living room that celebrates the PDX panorama.
Inspiration for a large 1950s kitchen remodel in Portland
Inspiration for a large 1950s kitchen remodel in Portland

 In Sight Designs Unlimted
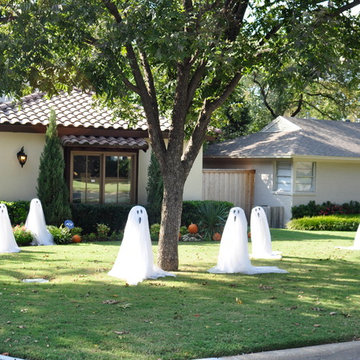
What is Halloween without ghosts? This haunted yard enchants trick-or-treaters with easily removable ghost
Inspiration for a timeless exterior home remodel in Dallas
Inspiration for a timeless exterior home remodel in Dallas


 In Sight Designs Unlimted
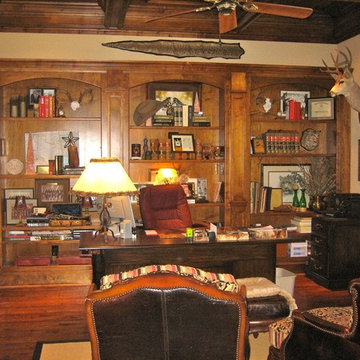
Dramatic masculine effect for the office.
Inspiration for a rustic home office remodel in Dallas
Inspiration for a rustic home office remodel in Dallas
 In Sight Designs Unlimted
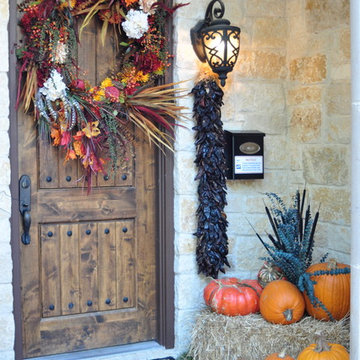
Cornucopia sprays give the doors a vibrant look and create a warm feeling for all who enter
Inspiration for a timeless entryway remodel in Dallas
Inspiration for a timeless entryway remodel in Dallas
 In Sight Designs Unlimted
A mix of natural fall elements, including a string of dried chili peppers, combine to make an elegant entry
Entryway - traditional entryway idea in Dallas
Entryway - traditional entryway idea in Dallas
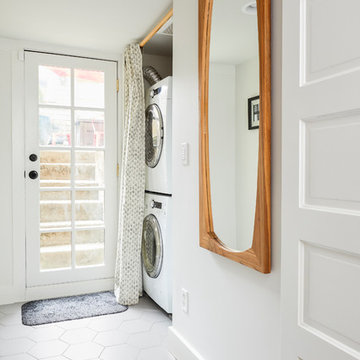
 Model Remodel
© Cindy Apple Photography
Inspiration for a craftsman ceramic tile and white floor laundry closet remodel in Seattle with white walls and a stacked washer/dryer
Inspiration for a craftsman ceramic tile and white floor laundry closet remodel in Seattle with white walls and a stacked washer/dryer
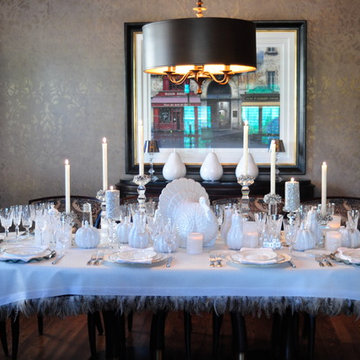 In Sight Designs Unlimted
All white table décor graces this Thanksgiving table with sophistication.
Inspiration for a timeless dining room remodel in Dallas
Inspiration for a timeless dining room remodel in Dallas
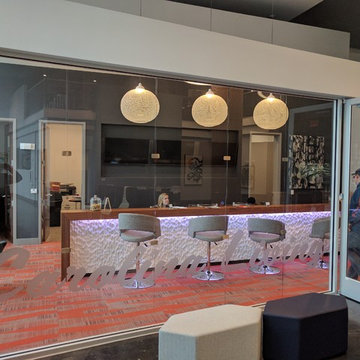
 Elite Sight and Sound
Elite Sight & Sound is a Raleigh based commercial and residential audio/video contractor specializing in custom installations of video, audio, automation and networking solutions. We’ve been designing and installing products such as Home Theater Systems, business conference room audio & video systems, video walls, digital signs, outdoor living audio & lighting, media rooms, home security automation and much more, in the Raleigh – Durham area and eastern North Carolina area since 2006. Give us a call or read more at http://www.elitesightandsoundnc.com/

 Jo-Ann Capelaci Interior Design
Trendy u-shaped beige floor eat-in kitchen photo in Los Angeles with an undermount sink, dark wood cabinets, white backsplash, stainless steel appliances, an island and white countertops

 Zieba Builders, Inc.
Our clients loved the location of their duplex home with its peak-a-boo ocean view, but their existing kitchen was not suited for their growing family. They wanted a kitchen with a coastal vibe, plenty of storage space, and an eat-in area.
We started by bringing the far wall into the kitchen space to accommodate a large panty and communication center for the family. Doing this allowed us to move the refrigerator out of the main traffic area and doubled the amount of storage space. Several new windows were added to bring in natural light. A half wall was moved to allow more countertop area and open up sight lines. The previously awkwardly shaped island was slimmed down to create better flow.
There were a few venting challenges to overcome; gas lines and plumbing had to be re-routed without disturbing the unit below. To open up sight lines, soffits were eliminated which allowed the extension of cabinets to the ceiling. To stay within the homeowner’s budget, we match existing scraped flooring by lacing in and repairing patches.
The old dining area was too small for table, so we designed and built a custom banquette to maximize the space and take advantage of the outdoor views. The overall space works for family meals as well as entertaining.
A light summer palette was used to reflect the shades of the sand, sea and sky. Even though the new kitchen is actually smaller than the original space, its now far more functional and open.

 Elite Sight and Sound
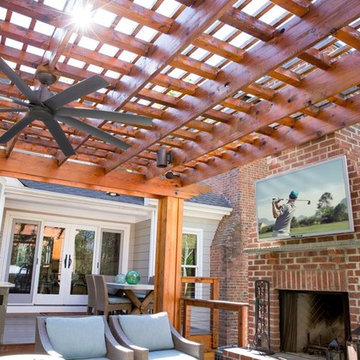
Elite Sight & Sound is a Raleigh based commercial and residential audio/video contractor specializing in custom installations of video, audio, automation and networking solutions. We’ve been designing and installing products such as Home Theater Systems, business conference room audio & video systems, video walls, digital signs, outdoor living audio & lighting, media rooms, home security automation and much more, in the Raleigh – Durham area and eastern North Carolina area since 2006. Give us a call or read more at http://www.elitesightandsoundnc.com/
 In Sight Designs Unlimted
Whimsical scarecrows guard the pumpkins and haystacks while welcoming visitors
Inspiration for an eclectic exterior home remodel in Dallas
Inspiration for an eclectic exterior home remodel in Dallas
7