
Search results for "Sign design" in Home Design Ideas


 Rachel Loewen Photography
Photo: Rachel Loewen © 2019 Houzz
Design: Found Home Design
Example of a transitional entryway design in Chicago
Example of a transitional entryway design in Chicago
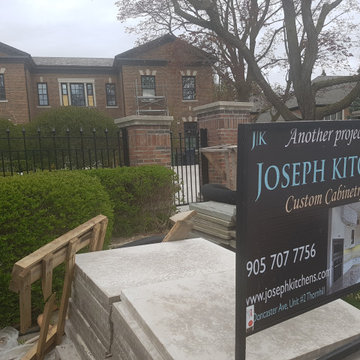
 Joseph Kitchen & Bath
Front yard sign. Full kitchen renovation in 26 Old Colony Road. North York 2017. The entire renovation by JK.
Inspiration for a huge transitional u-shaped eat-in kitchen remodel in Toronto with a double-bowl sink, flat-panel cabinets, white cabinets, quartz countertops, white backsplash, quartz backsplash, paneled appliances, an island and white countertops
Inspiration for a huge transitional u-shaped eat-in kitchen remodel in Toronto with a double-bowl sink, flat-panel cabinets, white cabinets, quartz countertops, white backsplash, quartz backsplash, paneled appliances, an island and white countertops
Find the right local pro for your project

 Shaker Shoppe, Inc.
Wonderful for where a small writing surface is desired.
Delicately turned legs with scalloped aprons.
Drawer is dovetailed with a hand-turned knob.
Can be ordered two-toned.
Example is shown with crafted of White Oak wood in our Cinnamon finish.
Mortise & tenon construction on base.
Signed and dated by the cabinetmaker.
42″ wide x 24″ deep x 30″ high.
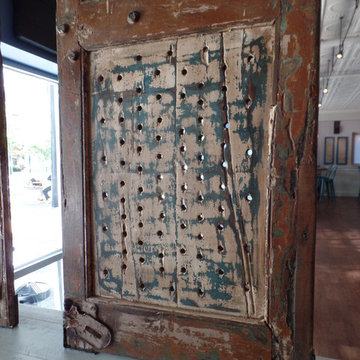
 Claire Bell Home
Industrial Cantina Vibe for Up-And-Coming Taqueria
Huge urban dark wood floor home design photo in Orlando with blue walls
Huge urban dark wood floor home design photo in Orlando with blue walls
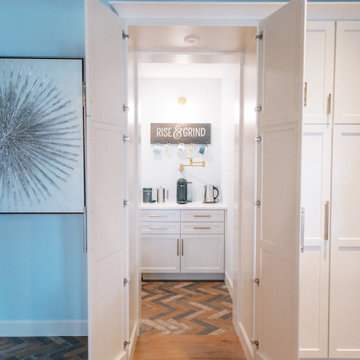
 Wiles Design Group
This remodel transformed two condos into one, overcoming access challenges. We designed the space for a seamless transition, adding function with a laundry room, powder room, bar, and entertaining space.
Cleverly concealed behind closed doors, this pantry seamlessly integrates a functional coffee station and ample storage, marrying practicality with elegance in a discreet and organized manner.





 Meg Miller Art/Design
Mud room with butcher paper sign-in area for visitors, colorful hooks and visitor guide pamphlets for restaurants (EAT) breweries and bars (DRINK) and museums, activities and entertainment (BE MERRY)

 Lux Decor
Designed by Lux Decor.
Photographed by Angela Auclair Photography
Mid-sized elegant dark wood floor bedroom photo in Montreal with gray walls
Mid-sized elegant dark wood floor bedroom photo in Montreal with gray walls

 Elite Sight and Sound
Elite Sight & Sound is a Raleigh based commercial and residential audio/video contractor specializing in custom installations of video, audio, automation and networking solutions. We’ve been designing and installing products such as Home Theater Systems, business conference room audio & video systems, video walls, digital signs, outdoor living audio & lighting, media rooms, home security automation and much more, in the Raleigh – Durham area and eastern North Carolina area since 2006. Give us a call or read more at http://www.elitesightandsoundnc.com/

 OSMOND DESIGNS
Girl's room by Osmond Designs.
Mid-sized transitional guest carpeted bedroom photo in Salt Lake City with pink walls and no fireplace
Mid-sized transitional guest carpeted bedroom photo in Salt Lake City with pink walls and no fireplace
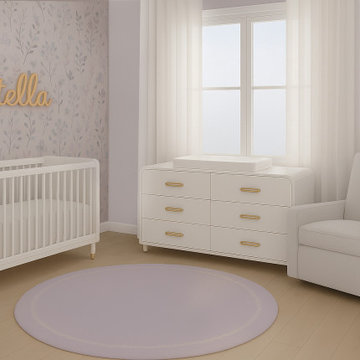
 Interiors by AC | Miami Interior Designer
Designed for first moments, and lasting calm—A peaceful nursery designed in South Florida for a newborn baby. Featuring floral wallpaper, warm textures, and soft neutrals to create a soothing, harmonic space.
 DeBora Rachelle Inc.
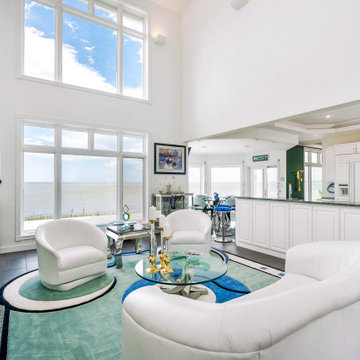
Custom rug designed by DeBora Rachelle to match the lake waves and the green grass from the beautiful Lake Superior View. Glass custom made above fireplace to represent the great lakes in modern art form. Chrome tables signed and numbered by Sheres artist.

Sponsored
Plain City, OH

The Creative Kitchen Company
Columbus Area Kitchen Remodeling and Refacing Professional


 S.Flynn Design + Build
12 Stones Photography
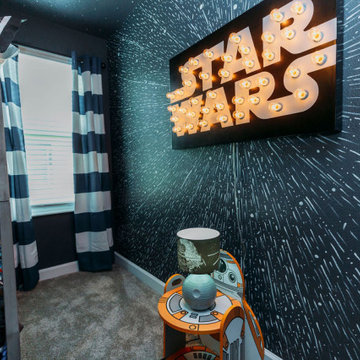
Mid-sized trendy freestanding desk dark wood floor home office photo in Cleveland with white walls
Mid-sized trendy freestanding desk dark wood floor home office photo in Cleveland with white walls
 Allman Remodeling Contractors
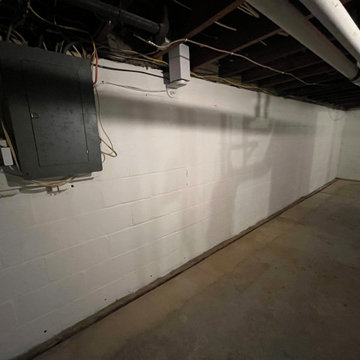
Basement Refresh & Moisture-Resistant Upgrade
This basement was showing signs of failing paint and moisture wear, so we tackled it the right way — no shortcuts.
✔️ Scraped and removed failing paint
✔️ Thorough TSP wash for proper surface prep
✔️ Repainted masonry walls with Sherwin-Williams Loxon (designed for basement and masonry conditions)
✔️ Removed old utility sink and installed a new, clean utility sink
The result is a brighter, cleaner, and more durable basement space built to hold up long term.







 Surface to Surface Interior Design/Construction
Inspiration for an eclectic basement remodel in Kansas City
 User
New custom beach home in the Golden Hills of Hermosa Beach, California, melding a modern sensibility in concept, plan and flow w/ traditional design aesthetic elements and detailing.
182