
Search results for "Sign design" in Home Design Ideas


 Wiles Design Group
This remodel transformed two condos into one, overcoming access challenges. We designed the space for a seamless transition, adding function with a laundry room, powder room, bar, and entertaining space.
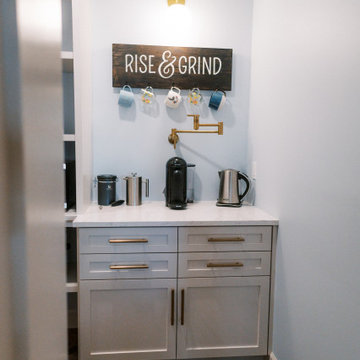
Cleverly concealed behind closed doors, this pantry seamlessly integrates a functional coffee station and ample storage, marrying practicality with elegance in a discreet and organized manner.

 Riemco Design + Build
Eat-in kitchen - mid-sized coastal u-shaped medium tone wood floor eat-in kitchen idea in Detroit with shaker cabinets, white cabinets, a peninsula, an undermount sink, solid surface countertops, beige backsplash, stone tile backsplash and stainless steel appliances
Find the right local pro for your project
 DeBora Rachelle Inc.
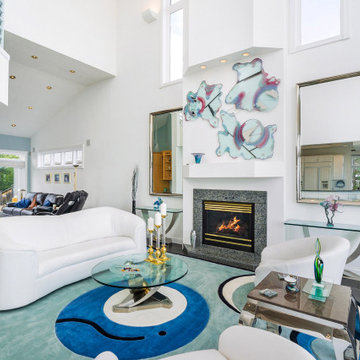
Custom rug designed by DeBora Rachelle to match the lake waves and the green grass from the beautiful Lake Superior View. Glass custom made above fireplace to represent the great lakes in modern art form. Chrome tables signed and numbered by Sheres artist.

 The Enchanted Place Interior Design Consultant
Lorena Thorne Bruner
Example of a small classic open concept carpeted family room library design in DC Metro with white walls, no fireplace and no tv
Example of a small classic open concept carpeted family room library design in DC Metro with white walls, no fireplace and no tv
 DeBora Rachelle Inc.
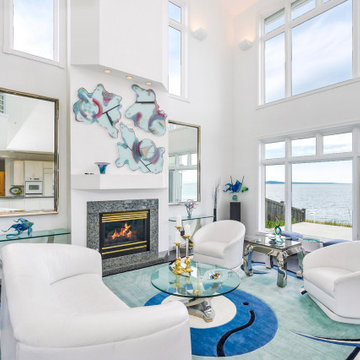
Custom rug designed by DeBora Rachelle to match the lake waves and the green grass from the beautiful Lake Superior View. Glass custom made above fireplace to represent the great lakes in modern art form. Chrome tables signed and numbered by Sheres artist.

 Dream Finders Homes
Example of a mid-sized arts and crafts l-shaped laminate floor eat-in kitchen design in Jacksonville with a farmhouse sink, shaker cabinets, white cabinets, marble countertops, white backsplash, subway tile backsplash, stainless steel appliances and an island

Sponsored
Westerville, OH

Custom Home Works
Franklin County's Award-Winning Design, Build and Remodeling Expert


 Rejuvenation
Bathrooms are a great space to display collections. Our Canfield bath hardware and Connor Porcelain Lever-Handle Faucet and Victorian Bath Console are happy to play support to this array of vintage decor.

 In-Site Interior Design
The interior designers were tasked with the selection of in-stock furniture, stylish and contemporary to suit the homeowner's needs of the open living room, dining room and kitchen overlooking the Hudson River. Sign of contract, design, presentation, construction, and furniture delivery was achieved in 6 weeks.

 OSMOND DESIGNS
Play room by Osmond Designs.
Inspiration for a timeless family room remodel in Salt Lake City
Inspiration for a timeless family room remodel in Salt Lake City

 Juboka Ltd
The 14' x 14' Ranch Gate over the driveway at Cliff House. We used 4 x 10 beams in order not to dwarf the house and slightly taller concrete columns also covered with Tecate reddish/coffee colored tiles and dark blue and Sevilla style Talavera tiles. Casa sign laser custom cut at Industrial Metal Supply. Brackets hand made by Daz Originals of Montreal. Project conception, all wood cutting and finishing by Juboka Ltd. All tile design and install by Juboka Ltd. Note the quite original bird deterrent wire made from wire mesh. Kastendiek Photo



Sponsored
Fredericksburg, OH

High Point Cabinets
Columbus' Experienced Custom Cabinet Builder | 4x Best of Houzz Winner

 Shaker Shoppe, Inc.
Available in a variety of woods & finishes.
Example shown is crafted in Cherry wood in our Amber finish.
All drawers are fully dovetailed and mounted on premium soft-close glides.
Top left drawer is fit with a lock & bone escutcheon.
Based very closely upon an original Shaker design.
All wood construction.
Finely finished inside & out.
Signed and dated by the cabinetmaker.
62″ wide x 21″ deep x 69″ high.

 Direct Tile Warehouse
Regent Victorian tiles are a lovely choice for Victorian hall tiles or for creating bathrooms or kitchens in an original style. These are versatile decor floor tiles with borders and angles to facilitate individual designs. Please be aware there are 9 variations for the corner tiles (please see below). Orders will be made up with a mix of corners tiles and we cannot guarantee which tiles will be delivered.

 Piperbear Designs
Purchased by Piperbear in 2012 from the original owners, this 1950s Cape Cod needed a complete stylistic makeover. The wall between the kitchen and dining room was mostly removed, and the kitchen was redone with a new layout, granite countertops and new appliances; the downstairs bathroom was updated with new fixtures and period appropriate black and white hexagon tile. Upstairs, 220 feet of square footage was added by raising the roof and pushing into the dormers, creating a new full bathroom and laundry area.




 White Wolf Homes
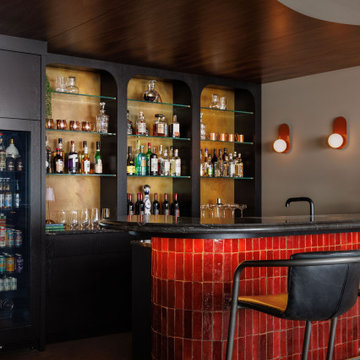
Red zellige tile bar base, black marble counter, arched brass back bar niches, walnut ceiling, leather stools, terracotta sconces. The kind of bar you don't leave.
 Desa Design Studio
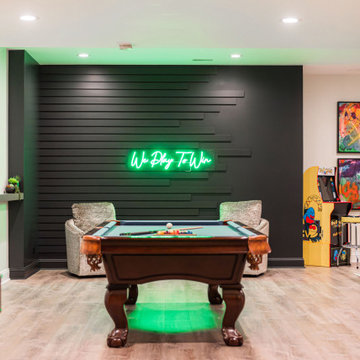
Accent wall design in a modern St. Charles, IL basement remodel featuring custom millwork, a vibrant neon sign, and curated artwork that adds a bold pop of color. A sleek pool table anchors the entertainment space, while contemporary floating shelves provide both function and a modern twist. This stylish finished basement combines playful personality with elevated design, making it the perfect hangout and game room.

 Details Design and Staging
This guest room is like sleeping in a cloud! Traditional moulding was applied in a contemporary way to keep a classic balance that will last for years to come.
Bold color is added through commissioned art and a signed print above the bed. The 35 year old furniture received its update via Fine Paints of Europe Hollandlac in high gloss tinted in Farrow & Ball's Lulworth Blue.
185