
Search results for "Sign design" in Home Design Ideas

 Revolution Prints 26
- 24 X 36 without frame $200 with frame $250
- 28 X 42 without frame $235 with frame $285
- 2.5 inch frame comes in Black and White
Example of a large minimalist living room design in Miami
Example of a large minimalist living room design in Miami

 Julia Goodwin Design
With a client who graduated from Stanford University, California it was important to bring in what he loves into his office space. With the addition of an elegant frame and placement, this signed Elway jersey is always a topic of conversation.
The elegant and open design of the accent chair allows light to filter in to the space from the doorway behind leading to a fire escape.

 Gathrid design
Exposed steel post and beam and walls of ceiling to floor windows, glazed corners, and oversized sliding glass doors open this Hollywood Hill Top home to the city beyond, the ocean and the Hollywood sign.
Find the right local pro for your project
 Christopher Scott Cabinetry and Design Inc.
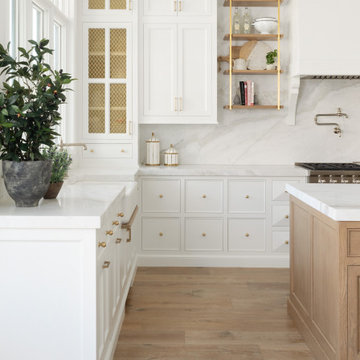
Features that are a telltale sign of a seasoned cabinet maker: drip trays, custom open shelving, and unique cabinet fronts.
Elegant u-shaped light wood floor open concept kitchen photo in Salt Lake City with white cabinets, paneled appliances, two islands and white countertops
Elegant u-shaped light wood floor open concept kitchen photo in Salt Lake City with white cabinets, paneled appliances, two islands and white countertops

 Sogno Design Group
Photos by Langdon Clay
Mid-sized trendy backyard water fountain deck photo in San Francisco with no cover
Mid-sized trendy backyard water fountain deck photo in San Francisco with no cover
 Revolution Prints 26
-26 X 30-HD Metal Print-$200-Without frame $250
-28 X 42-HD Metal Print-$235-Without frame $285
Project Year: 2019
Example of a classic open concept family room design in Miami
Example of a classic open concept family room design in Miami

 Eurodale Developments Inc
The sign of quality - a rework of existing roof drainage, complete with heat trace cables and backwater valve to reduce the risk of a future flood that was cause for extensive basement repairs on this project.

Sponsored
Fredericksburg, OH

High Point Cabinets
Columbus' Experienced Custom Cabinet Builder | 4x Best of Houzz Winner


 Renovisions
The owners of this 1980’s built-home wanted to create a completely new look for their outdated master bath and turned to Renovisions for design and build services. Having perused Renovisions website, they were confident they made the right choice to help them transform their ordinary space into something truly extraordinary. The design team created several configurations for the homeowners review until they nailed down one particular design that would create that wow factor.
The main challenges were creating an open, spacious feel and maximizing natural light and ventilation with plenty of storage and customizations. The addition of a second window allows ample light into the space throughout the day along with the recessed and sconce lights which were perfectly placed. Storage, which was a key element of this design, includes two separate vanity cabinets (his and hers) with plenty of space for needed toiletries, a matching framed medicine cabinet for her and a custom built cubby for him. Built on site was a linen closet with both roll out and stationary shelves for towels and shower supplies. The spacious walk-in, all tiled shower boasts ‘no door’ access with lineal drain, traditional fixed and hand-held shower heads and a rounded shower seat. Polished black granite was used inside the cubby and topping both the threshold and seat creating a nice contrast to and tying in with the floor. The decorative grab bar ensures safety for these homeowners while showering. The heated floors added throughout the bath take the edge off when stepping out of the warm shower and are conveniently operated by a 24 hour programmable thermostat. Classic white subway tile and chair rail trims adorne all walls and tie in nicely to each vanity station. Carrera look quartz was the perfect choice for countertops creating a clean fresh look. Stunning marble basket-weave mosaic floor tile set the stage in this exquisite bath as the beautiful white painted cabinetry softened the overall feel of the space.
These homeowners are not saving spa retreats for once-a-year vacations anymore, they now enjoy a relaxing spa-like shower experience every day in their own home!

 OSMOND DESIGNS
Craft room by Osmond Designs.
Craft room - mid-sized cottage freestanding desk carpeted and beige floor craft room idea in Salt Lake City with white walls and no fireplace
Craft room - mid-sized cottage freestanding desk carpeted and beige floor craft room idea in Salt Lake City with white walls and no fireplace
 Revolution Prints 26
- 24 X 36 without frame $200 with frame $250
- 28 X 42 without frame $235 with frame $285
- 2.5 inch frame comes in Black and White
Large minimalist living room photo in Miami
Large minimalist living room photo in Miami

 Twist Interior Design
A sunken bar area in the living room was a non negotiable for the homeowner having grown up with a similar feature in his childhood home. Whimsical lighting, playful fabrics and soft curves guide the eye through the space and out of doors.

 Shaker Shoppe, Inc.
Classic piece of furniture based very closely upon an original Shaker design.
Example shown is crafted out of Tiger Maple and finished in Fireside.
Drawer is fully dovetailed and mounted on premium soft-close glides.
Three adjustable shelves behind doors.
Great for use in bedroom or bath, nicely holds a small TV & electronic equipment as well.
Solid wood construction, very finely detailed piece.
This piece of furniture has a finished back.
Signed and dated by the cabinetmaker.
39″wide x 20″deep x 56″high.

Sponsored
Westerville, OH

Inspired Closets Columbus
Innovative & Creative Custom Closet Designer Servicing Franklin County

 SISSON DUPONT & CARDER INC
kurtis miller photography, kmpics.com
Small rustic kitchen that is big on design. Great use of small space.
Example of a small mountain style painted wood floor and brown floor open concept kitchen design with a drop-in sink, recessed-panel cabinets, distressed cabinets, granite countertops, white backsplash, stone tile backsplash, stainless steel appliances and an island
Example of a small mountain style painted wood floor and brown floor open concept kitchen design with a drop-in sink, recessed-panel cabinets, distressed cabinets, granite countertops, white backsplash, stone tile backsplash, stainless steel appliances and an island

 Backyard Buildings
We spent a day going to local hobby and craft stores to find some of the coolest motorcycle wall art in the world. The end result is pretty cool.
Studio / workshop shed - mid-sized modern detached studio / workshop shed idea in Detroit
Studio / workshop shed - mid-sized modern detached studio / workshop shed idea in Detroit

 Amazing Spaces
We started with a blank slate on this basement project where our only obstacles were exposed steel support columns, existing plumbing risers from the concrete slab, and dropped soffits concealing ductwork on the ceiling. It had the advantage of tall ceilings, an existing egress window, and a sliding door leading to a newly constructed patio.
This family of five loves the beach and frequents summer beach resorts in the Northeast. Bringing that aesthetic home to enjoy all year long was the inspiration for the décor, as well as creating a family-friendly space for entertaining.
Wish list items included room for a billiard table, wet bar, game table, family room, guest bedroom, full bathroom, space for a treadmill and closed storage. The existing structural elements helped to define how best to organize the basement. For instance, we knew we wanted to connect the bar area and billiards table with the patio in order to create an indoor/outdoor entertaining space. It made sense to use the egress window for the guest bedroom for both safety and natural light. The bedroom also would be adjacent to the plumbing risers for easy access to the new bathroom. Since the primary focus of the family room would be for TV viewing, natural light did not need to filter into that space. We made sure to hide the columns inside of newly constructed walls and dropped additional soffits where needed to make the ceiling mechanicals feel less random.
In addition to the beach vibe, the homeowner has valuable sports memorabilia that was to be prominently displayed including two seats from the original Yankee stadium.
For a coastal feel, shiplap is used on two walls of the family room area. In the bathroom shiplap is used again in a more creative way using wood grain white porcelain tile as the horizontal shiplap “wood”. We connected the tile horizontally with vertical white grout joints and mimicked the horizontal shadow line with dark grey grout. At first glance it looks like we wrapped the shower with real wood shiplap. Materials including a blue and white patterned floor, blue penny tiles and a natural wood vanity checked the list for that seaside feel.
A large reclaimed wood door on an exposed sliding barn track separates the family room from the game room where reclaimed beams are punctuated with cable lighting. Cabinetry and a beverage refrigerator are tucked behind the rolling bar cabinet (that doubles as a Blackjack table!). A TV and upright video arcade machine round-out the entertainment in the room. Bar stools, two rotating club chairs, and large square poufs along with the Yankee Stadium seats provide fun places to sit while having a drink, watching billiards or a game on the TV.
Signed baseballs can be found behind the bar, adjacent to the billiard table, and on specially designed display shelves next to the poker table in the family room.
Thoughtful touches like the surfboards, signage, photographs and accessories make a visitor feel like they are on vacation at a well-appointed beach resort without being cliché.
 Revolution Prints 26
- 24 X 36 without frame $200 with frame $250
- 28 X 42 without frame $235 with frame $285
- 2.5 inch frame comes in Black and White
Example of a large minimalist living room design in Miami
Example of a large minimalist living room design in Miami


 Leicht San Diego
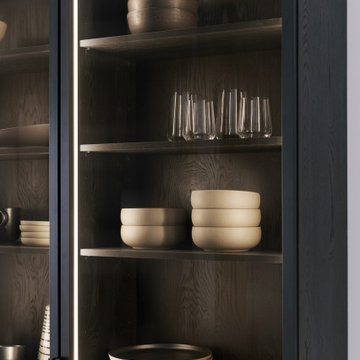
A room that is open on all sides speaks for itself: it symbolizes the maximum development of your ideas of living. But even a completely open space needs structure so it can be optimally tailored to the needs of its occupants. LEICHT’s planning expertise makes it possible to respond to any interior de-sign requirements, even in open spaces. The selection of form and material plays a decisive role in this, as demonstrated by the current example.


 Revolution Prints 26
- 26 X 30- $200 without frame - $250 with frame
- 28 X 42- $235 without frame - $285 with frame
- Frames are 2.5 inches and come in Black or White
196