
Search results for "Sign design" in Home Design Ideas


 TaylorPro Design and Remodeling, Inc.
Mid-sized transitional l-shaped light wood floor and brown floor open concept kitchen photo in Tampa with a farmhouse sink, flat-panel cabinets, white cabinets, quartz countertops, gray backsplash, porcelain backsplash, stainless steel appliances and a peninsula


Find the right local pro for your project

 GITTLEMAN CONSTRUCTION
Inspiration for a mid-sized timeless galley medium tone wood floor and brown floor open concept kitchen remodel in Detroit with raised-panel cabinets, white cabinets, granite countertops, white backsplash, porcelain backsplash, stainless steel appliances, blue walls, a farmhouse sink and an island
 Aranelli Design
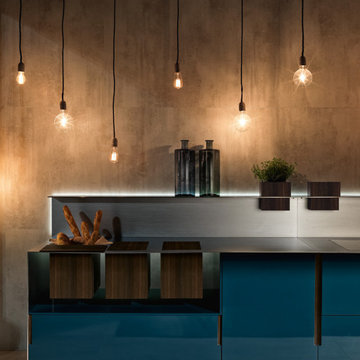
The vertical sign sets a constant pace on all the fronts. The sliding worktop, together with the
wooden bins, create new dynamics of life. Technology contains technology, thus losing its
purely stage value, creating a stronger relation with the adjacent area of the kitchen. Modular
configurations, laid against the wall or arranged as an island, are placed with grace and simplicity,
returning the scene to the person who lives in it as the central focus. The space maintains a
formal purity and intangible lightness where one can deftly move around amidst taste, flavours and the
senses.
 Aranelli Design
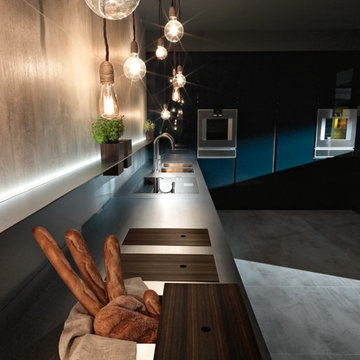
The vertical sign sets a constant pace on all the fronts. The sliding worktop, together with the
wooden bins, create new dynamics of life. Technology contains technology, thus losing its
purely stage value, creating a stronger relation with the adjacent area of the kitchen. Modular
configurations, laid against the wall or arranged as an island, are placed with grace and simplicity,
returning the scene to the person who lives in it as the central focus. The space maintains a
formal purity and intangible lightness where one can deftly move around amidst taste, flavours and the
senses.

 Shaker Shoppe, Inc.
Shown crafted in Cherry wood in our Cinnamon finish.
Solid wood construction, built in two pieces for easier moving.
Finely finished inside & out, dovetailed drawers.
Shelves behind glass have plate grooves.
Traditional joinery, flat-panel doors are built with pegged mortise & tenon construction.
1 fixed, half-depth shelf behind lower doors allows for storage of taller items in front of shelf.
Signed and dated by the cabinetmaker.
44-3/4″ wide x 20″ deep x 83-1/4″ high.
Counter is 35-1/4″ above floor, interior depth of upper cabinet is 10-1/4″.

Sponsored
Columbus, OH

Wannemacher Interiors
Customized Award-Winning Interior Design Solutions in Franklin Cnty OH
 Urban Oasis Landscape Design
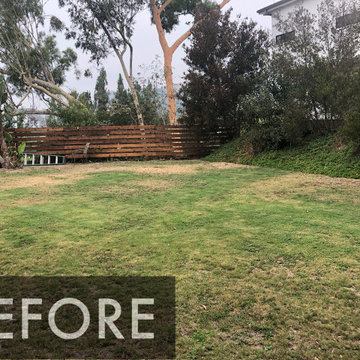
Nestled in the hills of Bel Air under the gaze of the Getty Museum, this avant-garde house was lacking in functional outdoor spaces.
Photo of a large modern full sun backyard landscaping in Los Angeles.
Photo of a large modern full sun backyard landscaping in Los Angeles.
 Thompson Remodeling
This basement was designed to be a welcoming space for guests to visit and hang out. The new wet bar anchors the space and provides the perfect spot for a bite to eat and a pint of beer. To lighten up the space we installed all new lighting, painted all the panelling, and added custom built-ins. Other custom touches include a lighted window box made for the homeowner's Apothecary sign and a closet for a kegerator.

 European Kitchen Design
The house was a new construction built in the woods of Yosemite. The style of the house is very contemporary, and has a lot of full height windows all around the house to bring the nature from the outside into the house. The style of the kitchen fits the contemporary style of the house. At the same time, the white color finish of the kitchen cabinets and the shiny surface allows the kitchen to blend nicely and not compete with the surroundings of the house. The shiny surface of the door style also brings the reflections of the outside into the house.
Door Style Finish: Alno Sign in the Star Line System. High gloss lacquer door style, part of the handle-less system of Alno that has no handles. This is a contemporary door style and the handle-less system helps to emphasize the contemporary style of the kitchen.
 Alliance Designs LLC
This is a custom-made bookshelf designed to suit a mid-century home library. The bookshelf has been specifically crafted to complement the style and aesthetic of a mid-century home, with attention paid to detail and quality. It is a perfect addition to any mid-century home library, offering ample storage space for books and other items. The bookshelf is not only functional but also adds to the overall decor of the library, making it a beautiful and stylish feature of the room. It is signed to suit a mid-century home library. The bookshelf has been specifically crafted to complement the style and aesthetic of a mid-century home, with attention paid to detail and quality. It is a perfect addition to any mid-century home library, offering ample storage space for books and other items. The bookshelf is not only functional but also adds to the overall decor of the library, making it a beautiful and stylish feature of the room.
 Alliance Designs LLC
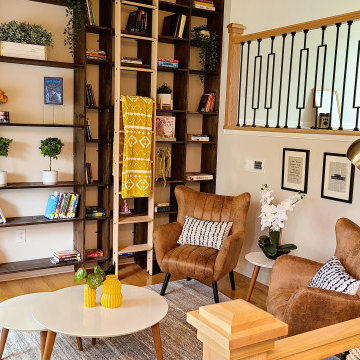
This is a custom-made bookshelf designed to suit a mid-century home library. The bookshelf has been specifically crafted to complement the style and aesthetic of a mid-century home, with attention paid to detail and quality. It is a perfect addition to any mid-century home library, offering ample storage space for books and other items. The bookshelf is not only functional but also adds to the overall decor of the library, making it a beautiful and stylish feature of the room. It is signed to suit a mid-century home library. The bookshelf has been specifically crafted to complement the style and aesthetic of a mid-century home, with attention paid to detail and quality. It is a perfect addition to any mid-century home library, offering ample storage space for books and other items. The bookshelf is not only functional but also adds to the overall decor of the library, making it a beautiful and stylish feature of the room.
 Aranelli Design
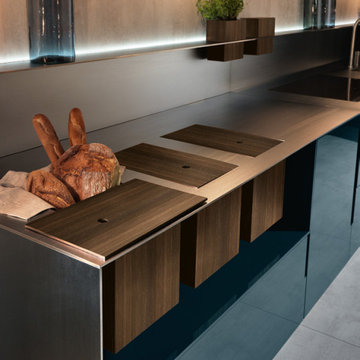
The vertical sign sets a constant pace on all the fronts. The sliding worktop, together with the
wooden bins, create new dynamics of life. Technology contains technology, thus losing its
purely stage value, creating a stronger relation with the adjacent area of the kitchen. Modular
configurations, laid against the wall or arranged as an island, are placed with grace and simplicity,
returning the scene to the person who lives in it as the central focus. The space maintains a
formal purity and intangible lightness where one can deftly move around amidst taste, flavours and the
senses.


 Aranelli Design
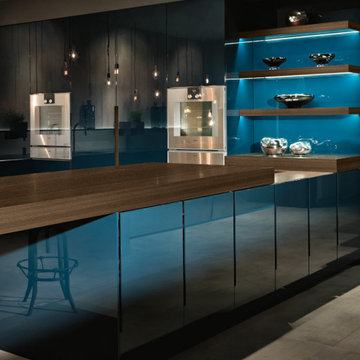
The vertical sign sets a constant pace on all the fronts. The sliding worktop, together with the
wooden bins, create new dynamics of life. Technology contains technology, thus losing its
purely stage value, creating a stronger relation with the adjacent area of the kitchen. Modular
configurations, laid against the wall or arranged as an island, are placed with grace and simplicity,
returning the scene to the person who lives in it as the central focus. The space maintains a
formal purity and intangible lightness where one can deftly move around amidst taste, flavours and the
senses.

 Arlene Mcloughlin Murals
nursery murals, nursery ideas, kidsrooms, murals, kids murals, jungle murals, baby murals,
Inspiration for a timeless nursery remodel in New York
Inspiration for a timeless nursery remodel in New York
 Architectural Resource LLC
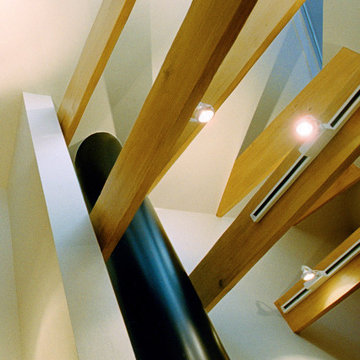
The Whiteside Residence, “Shine a Light” remodeling project was recognized with numerous regional and national de- sign awards and was featured in Sarah Susanka’s Not So Big® Remodeling hard- cover book.
The 1950’s ranch was light starved by the
deep roof overhangs. The homeowners
wanted drama, light, and spaciousness to
be introduced into their mundane ranch.
The design solution placed a focal point fireplace and a dramatic roof monitor at the very center of the home. We peeled back the drywall revealing, and celebrating, the existing stick built roof framing.
-Stanley Livingston Photography

 Ice Interior Design LLC
Media room updates including a cozy space to watch movies, play video games, or board games as a family. Furnishings include a sectional, coffee table, media console, gaming chairs, side table, floor lamp, and fun gaming art. This room features a colorful climbing wall for the kids, scroll next to see.

Sponsored
Westerville, OH

Custom Home Works
Franklin County's Award-Winning Design, Build and Remodeling Expert
 ASR DESIGN STUDIO
Creating your dream space in a rental home can sometimes feel limiting, but for this project we focused on unlocking colorful possibilities for our clients.
Originally, both office spaces were bare and clean but lacked personality.
Our goal was to level everything up while injecting more fun and flavor into the office spaces so they had Zoom-friendly backdrops that made them look forward to going into the office each day.

 G3 Glass Granite Group
 is a Woman-Owned glass and granite fabricator and installer. Custom services include honed stone, glass sandblasting, laser etching, water jet and printed glass. Shop for countertops, frameless showers, monuments, and signs.
Serving Scottsdale, Phoenix, Paradise Valley, Scottsdale, Ahwatukee, Tempe, Chandler, Gilbert, Mesa, Queen Creek, and Fountain Hills.
Residential/Commercial
 Urban Oasis Landscape Design
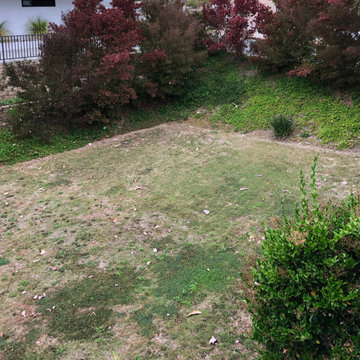
Nestled in the hills of Bel Air under the gaze of the Getty Museum, this avant-garde house was lacking in functional outdoor spaces.
This is an example of a large modern full sun backyard landscaping in Los Angeles.
This is an example of a large modern full sun backyard landscaping in Los Angeles.
225