
Search results for "Sign design" in Home Design Ideas

 Taylor Design Studio
Tween Rock Star Room, photography by David Berlekamp
Kids' room - transitional kids' room idea in Cleveland
Kids' room - transitional kids' room idea in Cleveland
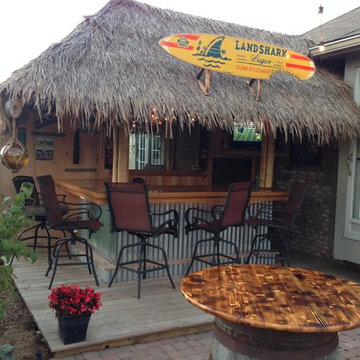
 Michigan Backyards
Custom built Tiki Bar. Design/Build
Beach style backyard home design photo in Detroit
Beach style backyard home design photo in Detroit

 Brent Gibson Classic Home Design
Large tuscan slate floor wine cellar photo in Oklahoma City with beige walls and storage racks
Find the right local pro for your project
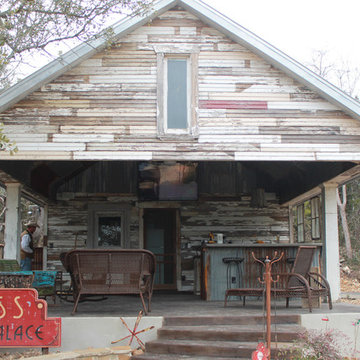
 Restoring Texas
Appearing as though this structure has stood in it's current spot for decades, this amazing pool house was created by Restoring Texas using mostly reclaimed materials harvested from local dilapidated Texas historical structures. Particularly, the siding, columns, doors, windows and many of other elements were salvaged from a Texas Craftsman style sharecropper home built in 1930. The tin was taken from the roofs of an early 1900's Texas barn. Historic signs such as the "Poss Pool Palace" sign bearing the name of its owners are reproduced and personalized by a local artist. Restoring Texas works closely with skilled builders and designers, and of course the home owners, throughout Texas to build these amazing works of art.


 Transformations Custom Wood Design
Neons around perimeter of room at the top. Sports memorabilia adds some great finishing touches.
Inspiration for a large timeless enclosed home theater remodel in Cincinnati with a wall-mounted tv
Inspiration for a large timeless enclosed home theater remodel in Cincinnati with a wall-mounted tv

 DEMESNE
A Modern Farmhouse Kitchen with ebonized oak cabinets, stainless steel appliances, silestone counters and natural white oak floors.
Photography by Michael Hunter

Sponsored
Fredericksburg, OH

High Point Cabinets
Columbus' Experienced Custom Cabinet Builder | 4x Best of Houzz Winner

 Anthology Interiors
This Dover Shores, Newport Beach home was built with a young hip Newport Beach family in mind. Bright and airy finishes were used throughout, with a modern twist. The palette is neutral with lots of geometric blacks, whites and grays. Cement tile, beautiful hardwood floors and natural stone were used throughout. The designer collaborated with the builder on all finishes and fixtures inside and out to create an inviting and impressive home. David Cairns, The OC Image

 Beautiful Chaos Interior Design & Styling
Inspiration for a farmhouse painted wood floor and white floor kitchen/dining room combo remodel in Minneapolis with white walls

 Susan Dowling Interior Design
John Umberger Photography
Kitchen - traditional kitchen idea in Atlanta with raised-panel cabinets, beige cabinets, beige backsplash, subway tile backsplash and stainless steel appliances
Kitchen - traditional kitchen idea in Atlanta with raised-panel cabinets, beige cabinets, beige backsplash, subway tile backsplash and stainless steel appliances

 Jeanette Nuqui HOM Sotheby's International RE
Jeri Koegel
Coastal gray two-story exterior home idea in Orange County
Coastal gray two-story exterior home idea in Orange County
 Beautiful Chaos Interior Design & Styling
Entryway of Modern French Country home renovation
Foyer - mid-sized french country dark wood floor and brown floor foyer idea in Minneapolis with beige walls
Foyer - mid-sized french country dark wood floor and brown floor foyer idea in Minneapolis with beige walls



Sponsored
Fredericksburg, OH
High Point Cabinets
Columbus' Experienced Custom Cabinet Builder | 4x Best of Houzz Winner

 User
Example of an eclectic open concept dark wood floor living room design in Los Angeles with white walls

 Todd Whittaker Drywall Inc.
This home bar fits perfectly in an under utilized great room niche featuring a dedicated area for wine, coffee and other specialty beverages. Ed Russell Photography.


 Lightology
Ellipse Bubble pendant features a glass shade available in Aubergine, Alabaster, Grey, Steel Blue, Gold Topaz, Clear, or Sargasso. Finish available in Polished Nickel, Dark Bronze, or Satin Nickel with Clear, Black or White cord. Includes six foot cord assembly and canopy. One 40 watt 120 volt G25 medium base globe lamp included. Also available in a 2700K dimmable 200 lumen LED option. Each piece is handmade and dimensions and color may vary slightly. Fixture is signed by designer. 9 inches wide x 7 inches high.

Sponsored
Westerville, OH

Custom Home Works
Franklin County's Award-Winning Design, Build and Remodeling Expert

 Jagoe Homes Inc.
Jagoe Homes, Inc.
Project: Windham Hill, Little Rock Craftsman Home.
Location: Evansville, Indiana. Site: WH 174.
Kids' bedroom - bedroom and mid-sized transitional boy carpeted kids' bedroom idea with green walls
Kids' bedroom - bedroom and mid-sized transitional boy carpeted kids' bedroom idea with green walls

 Elise Som
Matthew Harrer Photography
Mid-sized trendy medium tone wood floor kitchen/dining room combo photo in New York with white walls
Mid-sized trendy medium tone wood floor kitchen/dining room combo photo in New York with white walls

 Coats Homes
Inspiration for a mid-sized transitional galley gray floor and concrete floor seated home bar remodel in Dallas with brown backsplash, wood backsplash and white countertops
56