
Search results for "Sign design" in Home Design Ideas
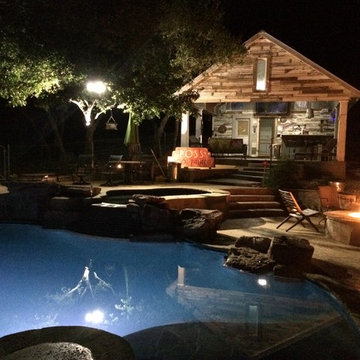
 Restoring Texas
Appearing as though this structure has stood in it's current spot for decades, this amazing pool house was created by Restoring Texas using mostly reclaimed materials harvested from local dilapidated Texas historical structures. Particularly, the siding, columns, doors, windows and many of other elements were salvaged from a Texas Craftsman style sharecropper home built in 1930. The tin was taken from the roofs of an early 1900's Texas barn. Historic signs such as the "Poss Pool Palace" sign bearing the name of its owners are reproduced and personalized by a local artist. Restoring Texas works closely with skilled builders and designers, and of course the home owners, throughout Texas to build these amazing works of art.

 CG&S Design-Build
The new design expanded the footprint of the home to 1,271 square feet for the first level and 1,156 for the new second level. A new entry with a quarter turn stair leads you into the original living space. The old guest bedroom that was once accessed through the dining room is now connected to the front living space by pocket doors. The new open concept creates a continuous flow from the living space through the dining into the kitchen.
Photo by Tre Dunham

Find the right local pro for your project



 Collaborative Designworks
The project is a single-family home designed to amplify the awareness of nature through the manipulation of key viewpoints.
Photo credit: Ben Hill
Trendy galley eat-in kitchen photo in Houston with flat-panel cabinets, red cabinets, stainless steel appliances and white backsplash
Trendy galley eat-in kitchen photo in Houston with flat-panel cabinets, red cabinets, stainless steel appliances and white backsplash

 Dream Finders Homes
Inspiration for a large transitional single-wall carpeted family room remodel in Denver with wood countertops, flat-panel cabinets and dark wood cabinets


Sponsored
Columbus, OH

Hope Restoration & General Contracting
Columbus Design-Build, Kitchen & Bath Remodeling, Historic Renovations


 Nicole Hogarty Designs
Elegant dark wood floor bedroom photo in Boston with blue walls and no fireplace

 Hermann Design Group
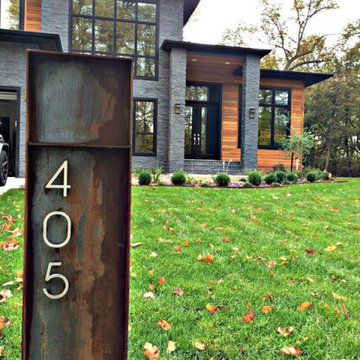
Entry monument and sign for Revelle - Rancho Mirage
Inspiration for a contemporary drought-tolerant landscaping in Los Angeles.
Inspiration for a contemporary drought-tolerant landscaping in Los Angeles.

 Craftwell Architecture + Construction
Scott Amundson Photography
Inspiration for a rustic medium tone wood floor powder room remodel with an undermount sink and green walls
Inspiration for a rustic medium tone wood floor powder room remodel with an undermount sink and green walls
 Clark Design Studio
Example of a mid-sized country open concept medium tone wood floor home design design in San Diego with beige walls and a wall-mounted tv



 Rejuvenation
The curvaceous shape of the Carson Gooseneck Wall Mount is a classic in wall-mounted warehouse fixtures. The up-and-over nature of the arm works particularly well for illuminating doorways and signs. Originally made from heavy iron, our lightweight, durable aluminum version comes in three different projection lengths.

 Maureen Stevens Design
The old house has a gold mirror and sconces. A brass "bath room" sign is at the door.
Bathroom - bathroom idea in New Orleans
Bathroom - bathroom idea in New Orleans


 Custom Storage Solutions
Harley man cave garage make over by Custom Storage Solutions designed with PVC flooring in a decorative pattern silver, black and gray color. We used corrugated metal on the walls with black baseboard and trim. Our powder coated garage storage cabinets with doors and drawers installed with a countertop. Back wall was done in brick panelling to give the space an industrial feel. Many gas, oil, and neon sign added as well as a custom made Harley Davidson bar with stainless steel footrail and epoxy top. The wall mural is 12 foot wide with a Route 66 neon sign installed into the picture itself.

Sponsored
Westerville, OH

Custom Home Works
Franklin County's Award-Winning Design, Build and Remodeling Expert




 RBC Enterprises Limited Inc.
Bedroom - shabby-chic style master carpeted bedroom idea with gray walls
60