
Search results for "Sign design" in Home Design Ideas

 BEHR®
Wall Color: Ocean Abyss MQ6-01
Ceiling Color: Ultra Pure White PPU18-06
Inspiration for a contemporary family room remodel in Orange County
Inspiration for a contemporary family room remodel in Orange County

 Grace Thomas Designs
© David Meaux Photography
Mid-sized transitional guest dark wood floor bedroom photo in DC Metro with beige walls and no fireplace
Mid-sized transitional guest dark wood floor bedroom photo in DC Metro with beige walls and no fireplace

 Bolen Designs
Complete master bedroom remodel with stacked stone fireplace, sliding barn door, swing arm wall sconces and rustic faux ceiling beams. New wall-wall carpet, transitional area rug, custom draperies, bedding and simple accessories help create a true master bedroom oasis.
Find the right local pro for your project
 White Wolf Homes
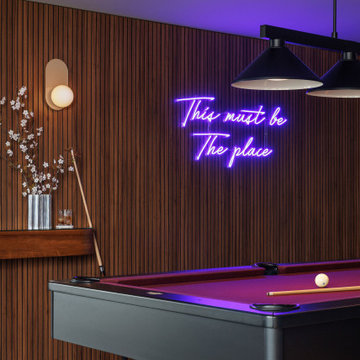
"This must be the place" against walnut slat wall, pendant trio, burgundy pool table. The sign says it all.
Keywords: neon sign home decor, home bar neon sign, pool room neon, walnut slat feature wall, billiards room decor, moody game room, pendant light billiards, burgundy pool table, luxury entertainment room, neon wall art home, Vancouver Island custom home
 Grace Thomas Designs
Example of a mid-sized transitional walk-out basement design in DC Metro with brown walls and no fireplace


 Chango
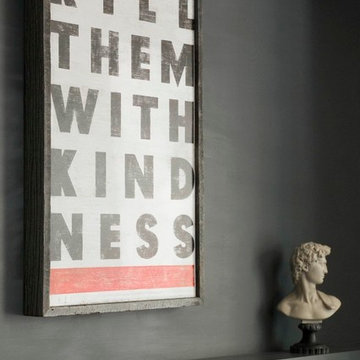
Architecture, Interior Design, Custom Furniture Design, & Art Curation by Chango & Co.
Photography by Raquel Langworthy
See the feature in Domino Magazine

Sponsored
Fredericksburg, OH

High Point Cabinets
Columbus' Experienced Custom Cabinet Builder | 4x Best of Houzz Winner

 Urbane Design
Example of an eclectic light wood floor and beige floor kitchen/dining room combo design in Austin with gray walls and a standard fireplace

 Classic Kitchens of Charleston
Photos by Patrick Brickman
Example of a country kitchen design in Charleston
Example of a country kitchen design in Charleston



 The Rustic Warehouse Designs
Inspiration for a mid-sized cottage open concept living room remodel in Dallas with a tv stand and white walls


 Wood Rehab
John Caswell Photography
Inspiration for a mid-sized cottage master carpeted bedroom remodel in Denver with gray walls and no fireplace
Inspiration for a mid-sized cottage master carpeted bedroom remodel in Denver with gray walls and no fireplace

Sponsored
Westerville, OH

Custom Home Works
Franklin County's Award-Winning Design, Build and Remodeling Expert

 Foch Family Landscape Architecture
House Sign with Steps and Tiered Garden Leading to Second Storey Entrance with Wood Balcony
This is an example of a mid-sized contemporary partial sun front yard stone formal garden in Toronto for summer.
This is an example of a mid-sized contemporary partial sun front yard stone formal garden in Toronto for summer.

 Mader Designs
Inspiration for a large modern boy carpeted and white floor nursery remodel with blue walls

 30A Interiors
Coastal Master Bedroom
Photography by Fletcher Isacks
Inspiration for a mid-sized coastal master medium tone wood floor bedroom remodel in Atlanta with green walls
Inspiration for a mid-sized coastal master medium tone wood floor bedroom remodel in Atlanta with green walls

 RJ Austin Interior Design
A table was made from a galvanized wash tub and a round sign for the top
Inspiration for a mid-sized transitional formal and open concept medium tone wood floor living room remodel in San Francisco with beige walls, no fireplace and no tv
Inspiration for a mid-sized transitional formal and open concept medium tone wood floor living room remodel in San Francisco with beige walls, no fireplace and no tv

Sponsored
Fredericksburg, OH
High Point Cabinets
Columbus' Experienced Custom Cabinet Builder | 4x Best of Houzz Winner

 Fourwinds Interiors
Sweet little girl nursery anchored in soft neutrals with pops of color.
Photo Credit: Ally Bowen Photography
Example of a mid-sized transitional girl carpeted nursery design in Austin with gray walls
Example of a mid-sized transitional girl carpeted nursery design in Austin with gray walls

 Black Lacquer Design
Photo by Mary Costa
Foyer - mid-sized contemporary porcelain tile foyer idea in Los Angeles with white walls and a metal front door
Foyer - mid-sized contemporary porcelain tile foyer idea in Los Angeles with white walls and a metal front door
 The Bespoke Sign House
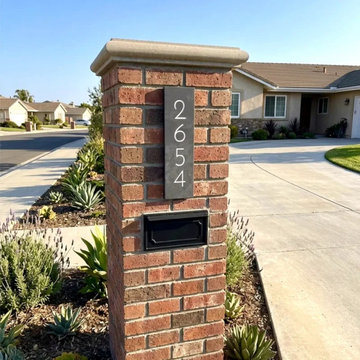
Vertical engraved slate address sign mounted on a brick mailbox pillar, a popular feature in suburban American homes. This style provides clear visibility from the street, making it easy for visitors, deliveries, and emergency services to identify the property.
Crafted from natural slate and deeply engraved for durability, the design combines clean, modern typography with a practical layout suited to outdoor conditions.
Ideal for driveway entrances, mailbox columns, and front yard features across a range of US home styles.
75