
Search results for "Sign design" in Home Design Ideas

 Interiors By McCall
Pelican Pix
Inspiration for a mid-sized modern girl ceramic tile and gray floor nursery remodel in Miami with gray walls
Inspiration for a mid-sized modern girl ceramic tile and gray floor nursery remodel in Miami with gray walls

 The Design Firm
With a dining room table that fabulously seats 12, this house can hold a larger than life dinner party. Entertaining family and friends will be the peak of the weekend getaway at the Seguin River House.

 Shalena Smith Interiors and Home Decor
Circus themed nursery designed by Shalena Smith- furniture and accessories available at GagaDesigns.com. Photo credit: Shlomit Levy Bard
Studio SLB Lifestyle Photography
Find the right local pro for your project

 Kelly Cowan Designs
Study room - mid-sized industrial freestanding desk plywood floor study room idea in San Francisco with white walls and no fireplace

 Gardner Homes
Jack and Jill bathrooms are both functional and practical, allowing family members to share a space while enjoying the privacy they bring. The light color palette, paired with simplistic furnishings, gives this bathroom a refined elegance.


 Michele Moss Design
Modern Farmhouse - Scandi-Boho Mudroom
Inspiration for a mid-sized scandinavian dark wood floor and brown floor entry hall remodel in Dallas with gray walls and a white front door
Inspiration for a mid-sized scandinavian dark wood floor and brown floor entry hall remodel in Dallas with gray walls and a white front door
Sponsored
Westerville, OH

Custom Home Works
Franklin County's Award-Winning Design, Build and Remodeling Expert

 Bowman Group Media
Bowman Group
Large minimalist front door photo in Orange County with a glass front door
Large minimalist front door photo in Orange County with a glass front door

 Structures Building Company
Holger Obenaus
Inspiration for a coastal medium tone wood floor bedroom remodel in Charleston with beige walls and a standard fireplace
Inspiration for a coastal medium tone wood floor bedroom remodel in Charleston with beige walls and a standard fireplace


Inspiration for a mid-sized eclectic master gray tile marble floor alcove shower remodel with a console sink, white walls, marble countertops and a wall-mount toilet


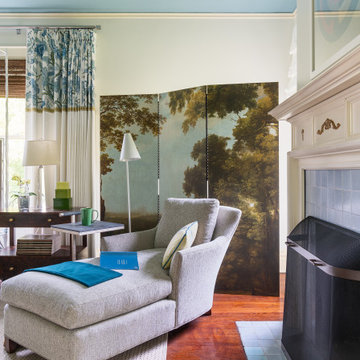
Sponsored
Columbus, OH

Wannemacher Interiors
Customized Award-Winning Interior Design Solutions in Franklin Cnty OH

 Locati Architects
Hillside Snowcrest Residence by Locati Architects, Interior Design by John Vancheri, Photography by Audrey Hall

 Elyse Interiors
DannyDan Soy Photography
Example of a bedroom and small classic girl light wood floor kids' bedroom design in DC Metro with blue walls
Example of a bedroom and small classic girl light wood floor kids' bedroom design in DC Metro with blue walls

 User
Today’s Vintage Farmhouse by KCS Estates is the perfect pairing of the elegance of simpler times with the sophistication of today’s design sensibility.
Nestled in Homestead Valley this home, located at 411 Montford Ave Mill Valley CA, is 3,383 square feet with 4 bedrooms and 3.5 bathrooms. And features a great room with vaulted, open truss ceilings, chef’s kitchen, private master suite, office, spacious family room, and lawn area. All designed with a timeless grace that instantly feels like home. A natural oak Dutch door leads to the warm and inviting great room featuring vaulted open truss ceilings flanked by a white-washed grey brick fireplace and chef’s kitchen with an over sized island.
The Farmhouse’s sliding doors lead out to the generously sized upper porch with a steel fire pit ideal for casual outdoor living. And it provides expansive views of the natural beauty surrounding the house. An elegant master suite and private home office complete the main living level.
411 Montford Ave Mill Valley CA
Presented by Melissa Crawford

 Grace Thomas Designs
Hand painted barrel head sign from Ireland
Seated home bar - mid-sized traditional u-shaped dark wood floor and brown floor seated home bar idea in DC Metro with an undermount sink, dark wood cabinets, wood countertops, brown backsplash and wood backsplash
Seated home bar - mid-sized traditional u-shaped dark wood floor and brown floor seated home bar idea in DC Metro with an undermount sink, dark wood cabinets, wood countertops, brown backsplash and wood backsplash
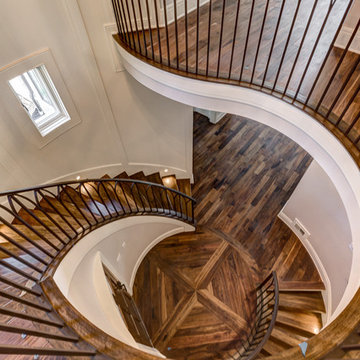
Sponsored
Columbus, OH

Hope Restoration & General Contracting
Columbus Design-Build, Kitchen & Bath Remodeling, Historic Renovations
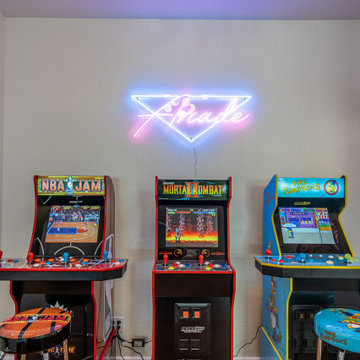
 Avenue 82 Designs
Game Room design
Example of a mid-sized transitional open concept medium tone wood floor and brown floor game room design in Phoenix with white walls, a standard fireplace and a stacked stone fireplace
Example of a mid-sized transitional open concept medium tone wood floor and brown floor game room design in Phoenix with white walls, a standard fireplace and a stacked stone fireplace
 Surface to Surface Interior Design/Construction
Inspiration for a transitional kids' room remodel in Kansas City

72