
Search results for "Signals" in Home Design Ideas


Find the right local pro for your project

 Alykhan Velji Design
Bookstrucker Photography
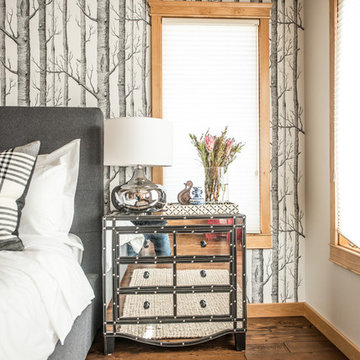
Transitional medium tone wood floor bedroom photo in Calgary with white walls
Transitional medium tone wood floor bedroom photo in Calgary with white walls
 Alykhan Velji Design
Bookstrucker Photography
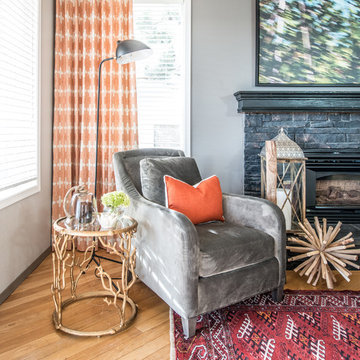
Inspiration for a transitional light wood floor living room remodel in Calgary with gray walls
Inspiration for a transitional light wood floor living room remodel in Calgary with gray walls
 Studio M Interior Design

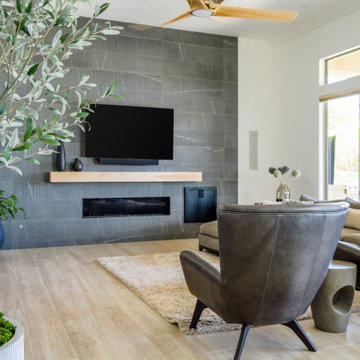
Large mountain style light wood floor living room photo in Denver with white walls


 Chattanooga eXteriors
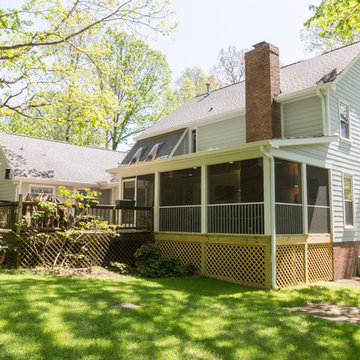
We used James Hardie lap and shake siding in Light Mist and trim in Arctic White. The tongue and groove porch ceiling was stained in Classic Gray. We replaced the railing with new white railing and updated the shutters, painting them to match the front door.
 Chattanooga eXteriors
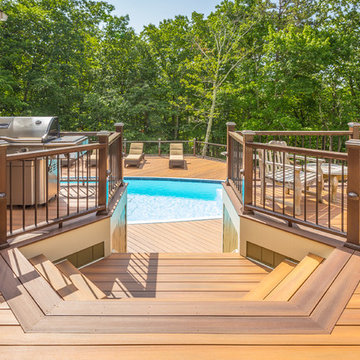
Project Details: We completely renovated this decking and railing, creating a beautiful streamlined look to compliment the existing pool.
Photo Credits: Beacon Imagery
 Ambiance Coatings & Finishes Inc

Pure & Original Lime Paint, Fresco "Shades" finish, Color: Kenyan Copper
Mid-sized trendy master carpeted bedroom photo in Calgary with orange walls and no fireplace
Mid-sized trendy master carpeted bedroom photo in Calgary with orange walls and no fireplace
 Chattanooga eXteriors
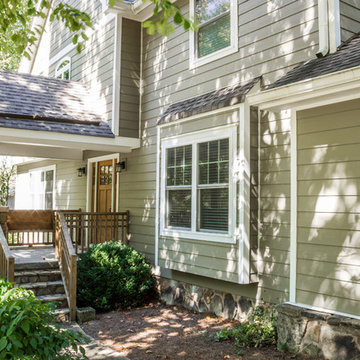
Project Details: This beautiful mountain home was completely refinished with new siding, all new windows, and a brand new front porch addition. We used James Hardie Lap Siding in Woodstock Brown, shake gables in Timber Bark, and trim in Arctic White. We accented this look with cedar railings and columns as well as Horizon Stone to match the preexisting natural stone, which can be seen near the base of the home.
Photo Credit: Laura Freeman
 Interior Style Designs
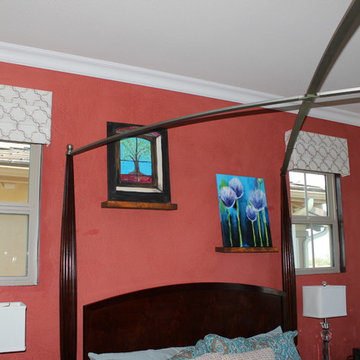
guest room valances
For this project we were hired to help with window treatments for multiple rooms with different options. We helped design each room specifically for the functional and aesthetic needs.
We did Woven wood shades in the family and kitchen area without a lining since privacy was not a concern.
For the master bedroom, we did shutters with a split tilt feature for added privacy and light control. For the bathroom we did a fun patterned roman shade option with the larger window with the top down feature to give added light and maintaining privacy. We also did custom fabric valances in the guest room.
 Chattanooga eXteriors

We used James Hardie lap and shake siding in Light Mist and trim in Arctic White. The tongue and groove porch ceiling was stained in Classic Gray. We replaced the railing with new white railing and updated the shutters, painting them to match the front door.
 Interior Style Designs
woven wood shades
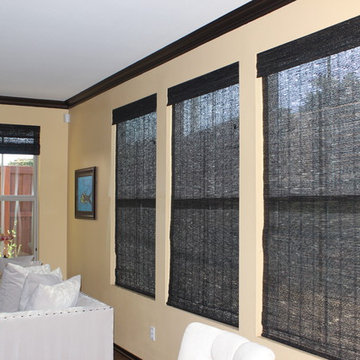
For this project we were hired to help with window treatments for multiple rooms with different options. We helped design each room specifically for the functional and aesthetic needs.
We did Woven wood shades in the family and kitchen area without a lining since privacy was not a concern.
For the master bedroom, we did shutters with a split tilt feature for added privacy and light control. For the bathroom we did a fun patterned roman shade option with the larger window with the top down feature to give added light and maintaining privacy. We also did custom fabric valances in the guest room.
 Chattanooga eXteriors
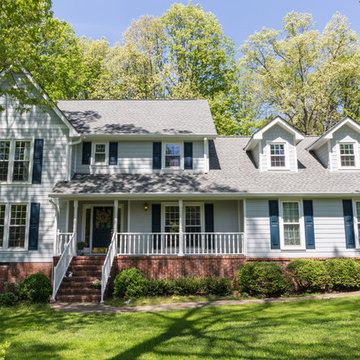
We used James Hardie lap and shake siding in Light Mist and trim in Arctic White. The tongue and groove porch ceiling was stained in Classic Gray. We replaced the railing with new white railing and updated the shutters, painting them to match the front door.

29