
Search results for "Signals" in Home Design Ideas
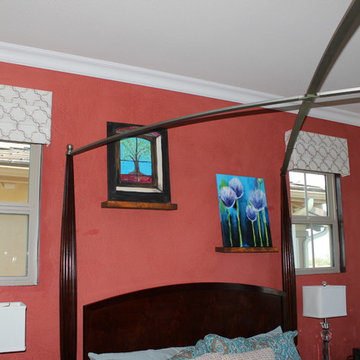
 Interior Style Designs
guest room valances
For this project we were hired to help with window treatments for multiple rooms with different options. We helped design each room specifically for the functional and aesthetic needs.
We did Woven wood shades in the family and kitchen area without a lining since privacy was not a concern.
For the master bedroom, we did shutters with a split tilt feature for added privacy and light control. For the bathroom we did a fun patterned roman shade option with the larger window with the top down feature to give added light and maintaining privacy. We also did custom fabric valances in the guest room.
 Chattanooga eXteriors

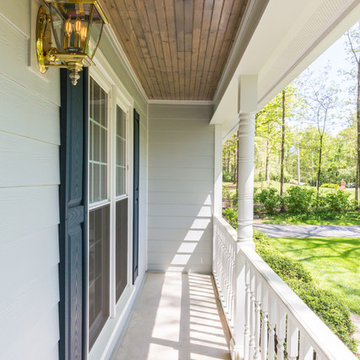
We used James Hardie lap and shake siding in Light Mist and trim in Arctic White. The tongue and groove porch ceiling was stained in Classic Gray. We replaced the railing with new white railing and updated the shutters, painting them to match the front door.
 Chattanooga eXteriors
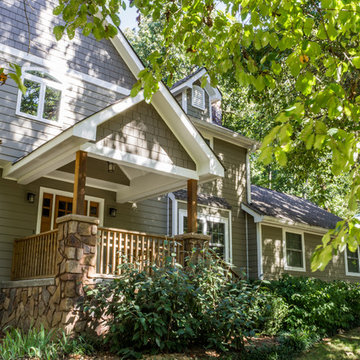
Project Details: This beautiful mountain home was completely refinished with new siding, all new windows, and a brand new front porch addition. We used James Hardie Lap Siding in Woodstock Brown, shake gables in Timber Bark, and trim in Arctic White. We accented this look with cedar railings and columns as well as Horizon Stone to match the preexisting natural stone, which can be seen near the base of the home.
Photo Credit: Laura Freeman
Find the right local pro for your project
 Chattanooga eXteriors
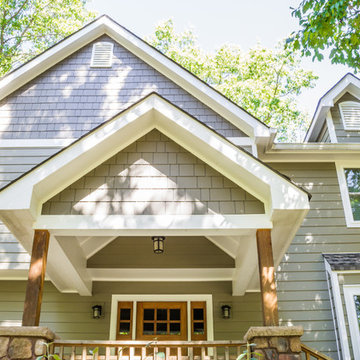
Project Details: This beautiful mountain home was completely refinished with new siding, all new windows, and a brand new front porch addition. We used James Hardie Lap Siding in Woodstock Brown, shake gables in Timber Bark, and trim in Arctic White. We accented this look with cedar railings and columns as well as Horizon Stone to match the preexisting natural stone, which can be seen near the base of the home.
Photo Credit: Laura Freeman
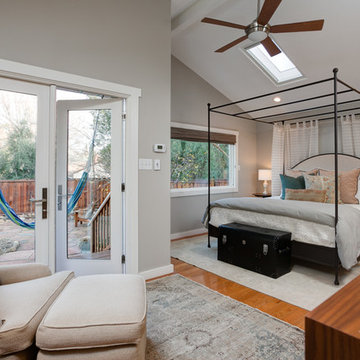
 OHI HOME, LLC DBA Ojai Home
This adorable in town cottage was upgraded, staged and present to buyers as a turn key home. Small homes are ideal for "tricking out" as the square footage itself keeps costs down.

 Tracker Home Decor


Mid-sized beach style enclosed medium tone wood floor and beige floor family room photo in Boston with white walls, no fireplace and no tv

 Williams Partnership: Architecture
Hanging beds with hand made mattresses by City Mattress Upholstery, 3273 East U.S. Highway 290, Fredericksburg, TX 78624-5426, 830-997-3553, bedding is a denim Ralph Lauren comforter folded & sewn into a bed roll/sleeping bag
 Chattanooga eXteriors
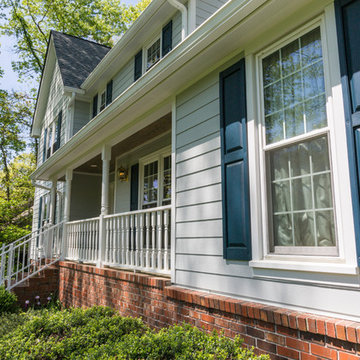
We used James Hardie lap and shake siding in Light Mist and trim in Arctic White. The tongue and groove porch ceiling was stained in Classic Gray. We replaced the railing with new white railing and updated the shutters, painting them to match the front door.
 Knight Custom Homes

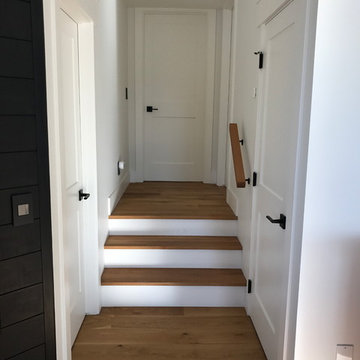
Example of a mid-sized country medium tone wood floor hallway design in Calgary with white walls

 Main Street Kitchens at Botellos
This beautiful kitchen in Barnstable on Cape Cod features custom Grabill cabinetry, Top Knobs cabinet Hardware, and a leathered granite for countertops. Kitchen design by Main Street at Botellos. Photography by Dan Cutrona.
 Jamie Nesbitt-Weber Interior Design
Regan Wood Photography

Entry hall - transitional medium tone wood floor and brown floor entry hall idea in New York with blue walls and a medium wood front door
Entry hall - transitional medium tone wood floor and brown floor entry hall idea in New York with blue walls and a medium wood front door
 Interior Style Designs

woven wood on door and kitchen window
For this project we were hired to help with window treatments for multiple rooms with different options. We helped design each room specifically for the functional and aesthetic needs.
We did Woven wood shades in the family and kitchen area without a lining since privacy was not a concern.
For the master bedroom, we did shutters with a split tilt feature for added privacy and light control. For the bathroom we did a fun patterned roman shade option with the larger window with the top down feature to give added light and maintaining privacy. We also did custom fabric valances in the guest room.
 Designscapes Colorado Inc.

A grand wooden gate introduces the series of arrival sequences to be taken in along the private drive to the main ranch grounds.
This is an example of a farmhouse privacy and full sun front yard stone fence driveway in Denver for summer.
This is an example of a farmhouse privacy and full sun front yard stone fence driveway in Denver for summer.
 The Buckingham Group
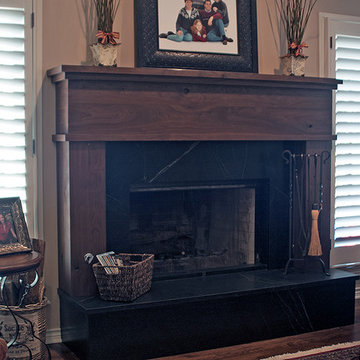
A custom walnut mantle by Jay Rambo Cabinets of Tulsa, Oklahoma compliments the black soap stone fireplace surround and hearth. This installation coordinates with the adjoining kitchen and was installed by Midwest Marble of Tulsa, Oklahoma.
 Chattanooga eXteriors
We used James Hardie lap and shake siding in Light Mist and trim in Arctic White. The tongue and groove porch ceiling was stained in Classic Gray. We replaced the railing with new white railing and updated the shutters, painting them to match the front door.
 Knight Custom Homes
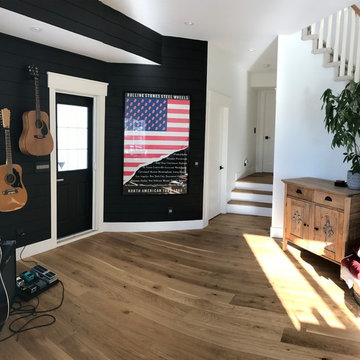
Basement - mid-sized country walk-out medium tone wood floor basement idea in Calgary with black walls
30