
Search results for "Significantly" in Home Design Ideas
 Ambition Custom Homes, LLC
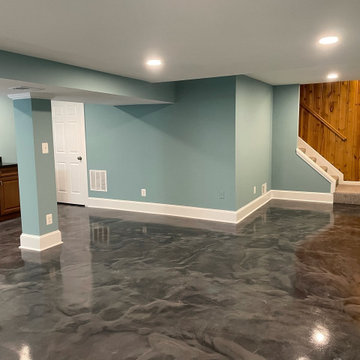
This client of ours came to us with a basement that had recently flooded and caused significant damage. We made some really nice upgrades and changes, including brand new #bathroomrenovations with an awesome new walk-in shower and frameless shower enclosure. We turned this space into a great place for the family to hang out now.
And check out those #elitecrete coated floors!!

 Doyle Window Tinting
Dining room windows with 3M Prestige 70 window film. Prestige 70 is a very light film that blocks 99% of the ultraviolet light and helps reduce fading and solar heat, providing clients with the protection they desire without significantly darkening their windows.
 Twig Landscape Design, LLC
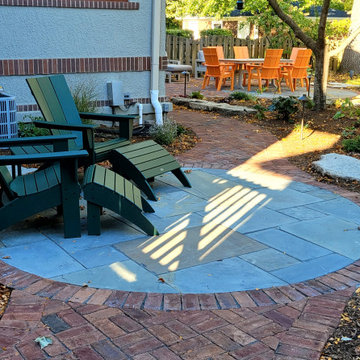
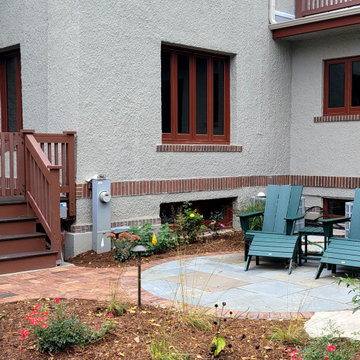
The goal was to create multiple outdoor rooms for entertaining and relaxing. We reused the existing outcropping to cope with slight sloping and anchored two patio spaces to the house. These patio spaces are separated from the new driveway by extensive planting beds that will fill in with colorful perennials, grasses, and shrubs.
Find the right local pro for your project
 Tina Ramchandani Creative
Gemini said
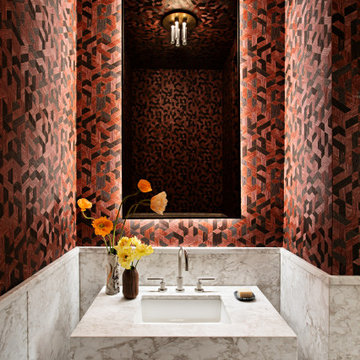
This powder room serves as a bold, immersive jewelry box within the home, where texture and heritage take center stage. A monolithic marble vanity provides a sense of architectural weight and permanence, anchored by a vibrant, geometric wallcovering that pulses with rich terracotta and obsidian tones.
The play of light from the sculptural sconce and the backlit mirror creates a dramatic, atmospheric glow, highlighting the depth of the pattern. It is a space that feels both modern and deeply storied - a small but significant moment of celebratory design that invites pause and reflection.
Colorful Jewel Toned powder room.

 User
Adding on to your home is a big decision, but also exciting as well. Additional living space is not only highly functional, but adds significantly to the appeal and value of your home. Whether you’re looking for a large two story addition, an additional bedroom, office, den, sunroom, garage, or a combination there of, D&D’s experienced team of designers will work “with” you to determine your individual needs and desires for your new space, and develop a design that fits your family’s lifestyle and budget.
 Turner Design Firm
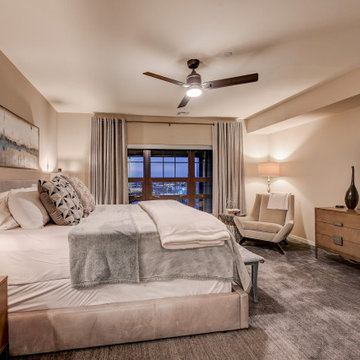
Silo Point constructed a group of exceptional 2-story townhouses on top of a 10-story parking structure. Recently, we had the opportunity to renovate one of these unique homes. Our renovation work included replacing the flooring, remodeling the kitchen, opening up the stairwell, and renovating the master bathroom, all of which have added significant resale value to the property. As a final touch, we selected some stunning artwork and furnishings to complement the new look.
 Twig Landscape Design, LLC
The goal was to create multiple outdoor rooms for entertaining and relaxing. We reused the existing outcropping to cope with slight sloping and anchored two patio spaces to the house. These patio spaces are separated from the new driveway by extensive planting beds that will fill in with colorful perennials, grasses, and shrubs.
 Spacial Services
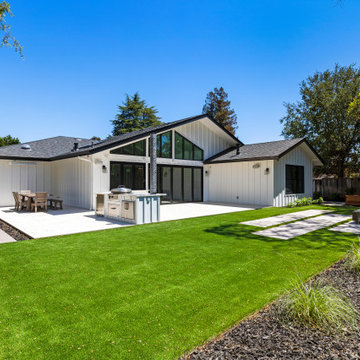
This modern farmhouse in Los Altos was designed with an expanded footprint that includes a full underground basement. The exterior pairs a metal roof with Hardie siding. Inside, the plan is open, with high vaulted ceilings creating volume in the main living areas. The kitchen uses custom-made cabinetry as its anchor. Hardwood floors run throughout, and craftsman detailing carries the farmhouse language into the interior. The combination of basement level and open main floor gives the house significant usable area without expanding its visible massing, keeping the street presence consistent with the surrounding neighborhood.

 Ten Key Home & Kitchen Remodels
In this addition, Ten Key Home & Kitchen Remodels added significant space to this client's home. The master bathroom design was intended to maximize the glamorous feeling of the space. Our client selected vessel sinks and a baby blue color, combined with a makeup station with a LED light illuminating mirror. The curbless shower provides functional appeal to those aging in place, and the large shower niche provides ample space for everything.
 Neil Kelly Company
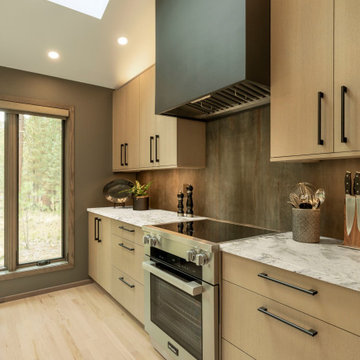
The most significant transformation was the kitchen. A vaulted addition expanded the space, while a flush ceiling beam opened it to the surrounding living areas. Skylights bring natural light deep into the room, and new red oak flooring blends seamlessly with the original floors. Rift-cut white oak cabinetry, leathered Aspen White granite, and integrated appliances create a warm, understated palette. A custom peninsula featuring layered glass, a powder-coated steel riser, and stone countertop adds a distinctive architectural detail.

 INTUS Windows
Intus Windows' passive house certified energy efficient windows add interest to this modern home in the nation's capital while saving the homeowners significantly on energy costs.
Photography: Joseph Khoury
 Ambition Custom Homes, LLC
This client of ours came to us with a basement that had recently flooded and caused significant damage. We made some really nice upgrades and changes, including brand new #bathroomrenovations with an awesome new walk-in shower and frameless shower enclosure. We turned this space into a great place for the family to hang out now.
And check out those #elitecrete coated floors!!

 United Garage Door Company
Artisan Doors - Custom Wood Carriage House
Medallion Series with Stockton Windows
Example of a large cottage detached four-car garage design in Cleveland
Example of a large cottage detached four-car garage design in Cleveland

 Moto Designshop
Three 5,500sf homes and one 6,000sf home now sit on a very unique site in the historically designated Society Hill neighborhood. To the east sits 101 Walnut, a twelve story contemporary white residential tower, while to the west sits Bookbinder’s, a 5 story Greek Revival building and one of Philadelphia’s most significant landmarked historic sites. Between these two buildings, the Walnut St Estates mediates form, height, materiality and design concept. The project’s masonry and glass exterior is articulated by a delicate brick solar screen who’s proportions and color reference the contemporary influence to the east, while the underlying building form, height and mass of the project echo the scale and tonality of Bookbinders to the west. The home’s interior features walnut hardwood and limestone tile floors, walnut ceilings, custom millwork, and highly detailed stairs and railings. The 4/5 bedroom, 5 full and 2 half bath homes feature two car garage parking and in-law suite on the ground level with a classic piano nobile on the 2nd floor with a double height space in the front. A library and additional bedrooms sit on the 3rd floor while the master suite covers the entire 4th floor and circulates around an open sky garden. The roof lounge features two terraces and a second Poggenpohl kitchen making for an unparalleled entertaining space. The Walnut Street Estates project redefined expectations in the luxury home market of Philadelphia and it’s amenities, details and concepts are imitated throughout the city.

 Kansas City Masonry /City Of Fountains
outdoor solar fountains kansas city
outdoor waterfall fountains kansas city
outdoor fountain ideas kansas city
lighted outdoor water fountains kansas city
outdoor fountains with lights kansas city
outdoor urn fountains kansas city
modern outdoor water fountain kansas city
outdoor bamboo fountains kansas city
outdoor stone fountains kansas city
outdoor floor fountains kansas city
corner fountains outdoor kansas city
large outdoor wall fountains kansas city
outdoor tiered fountains kansas city
outdoor vase fountains kansas city
mexican wall fountains outdoor kansas city
copper fountains outdoor kansas city
diy outdoor wall fountains kansas city
resin outdoor fountains kansas city
outdoor ceramic fountains kansas city

 John Milner Architects, Inc.
This mid-nineteenth century Classical Revival townhouse was restored and renovated to provide a contemporary living environment within a grand formal residence. Located in Philadelphia’s Rittenhouse Square neighborhood, the exterior of the building was restored to include new mahogany entrance doors matching the original design. The interiors were carefully modified to preserve significant architectural elements, reintroduce missing original details, and create new spaces featuring custom woodwork and other components designed to accommodate our clients’ specific requirements.
Cherokee Construction
Boland Woodworking
Tom Crane Photography
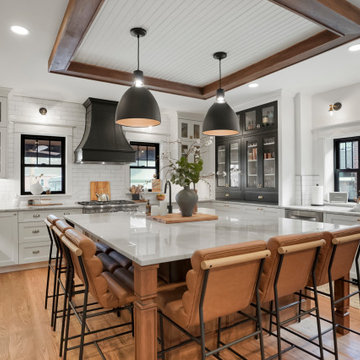
 BKC Kitchen and Bath
The original kitchen in this classic Park Hill Denver Bungalow home was cramped and dark. With significant renovations to the floorplan, the space was transformed into an expansive, bright haven featuring harmonious tones with French Country charm and modern amenities.
David Bradley Cabinetry: Cascade Shoji White, Tricorn and Cherry Russet
Design by Candice Hill, BKC Kitchen and Bath
RangeFinder Photography

 Design Solutions, Inc.
This lovely home was part of a significant restoration project which included the entire first and second floor. Both floors were redesigned with 9x20 first floor addition.
John Dellanno
 Alicia Torosian Design
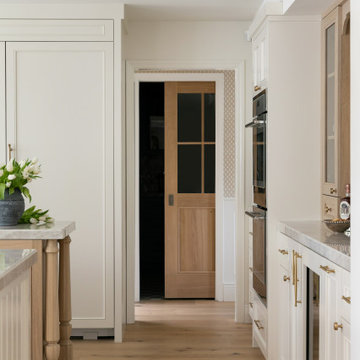
Windover project is a coastal traditional home located in Corona del Mar, California. The design process involved significant transformations, including moving walls and opening up the downstairs space. We turned what was the dining room into a Butler's pantry and office and took the formal living room and made in the new formal dining space. This home was such a special project to work on and we're so happy our clients love it as much as we do!

167