
Search results for "Significantly" in Home Design Ideas
 Ascension Construction
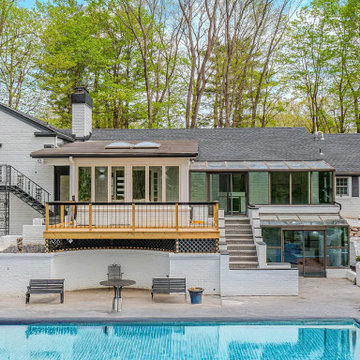
The residential rehab project successfully transformed a dated home into a modern, high-end living space, featuring:
Foundation stabilization for long-term structural integrity.
Complete window and door replacement for improved energy efficiency and aesthetics.
Open-concept floor plan with a modern kitchen, high-end appliances, and seamless flow between living spaces.
Pool restoration that revitalized the outdoor living area.
New backyard studio offering additional flexible space for living, working, or leisure.
The result is a beautifully updated home with a cohesive design that maximizes comfort, functionality, and luxury, while adding significant value to the property.
 Bertet Builders
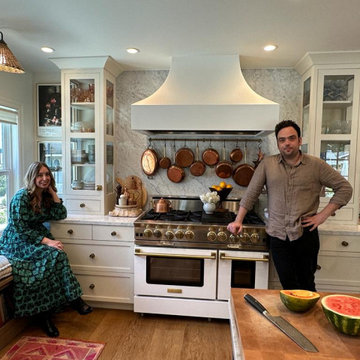
Our client was extremely satisfied with their choice of Bertet Builders for their full kitchen remodel, recognizing that it is a substantial investment that requires meticulous planning, execution, and attention to detail to achieve the desired outcome. It is not surprising that clients feel ecstatic and grateful when they see their dream kitchen come to life. Moreover, the project's compliance with the agreed-upon budget and timeline, along with the use of superior quality materials, significantly contributed to the client's overall contentment. Additionally, the client commended the workers' trustworthiness and appreciated their professionalism and precision.

 Bost Custom Homes
This was the most frequently used phrase in the collaboration of 3 energies that resulted with this masterpiece "Cozy Elegance". The builder, the client, and the architect shared a common vision inspired by the spectacular lake front homesite. Elegant, refined, authentic; every space was carefully thought out to capture and exude the understated significance of blending nature with the home, while expressing the heritage of the owners’ life’s journey. It is a place that will inspire new memories for generations to come.
Find the right local pro for your project
 Lake Champlain Closets & Storage Solutions
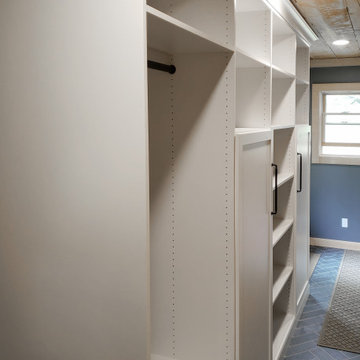
Need more storage space? This mudroom install made a huge difference in this space and helped grow this clients home storage significantly! By utilizing open wall space in this entryway, we added a floor to ceiling open-faced storage equipped with hanging rods and some cabinet doors!
 Dwellify
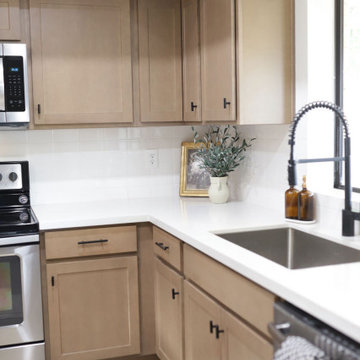
In this kitchen remodel, the space underwent a significant transformation to achieve a modern and inviting atmosphere. The old wood cabinets were replaced with stunning new cabinets in a contemporary wood tone, instantly refreshing the kitchen's aesthetic. To brighten and open the space, the countertops were updated to white quartz. The addition of a beverage fridge and floating shelves provided a practical entertaining area, enhancing functionality and style. Extra cabinetry was introduced to optimize storage, ensuring a clutter-free and organized space. The finishing touches, including a new sink, faucet, and cabinet hardware, added a polished look to the kitchen, resulting in a complete and cohesive renovation that seamlessly combines modernity with functionality.
 Edgewood
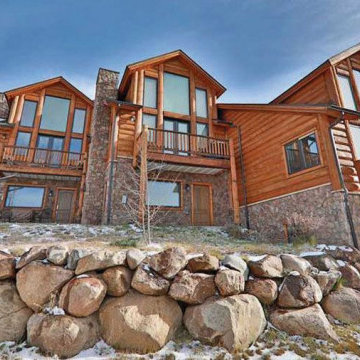
“Our architect originally designed our condominium complex to blend in with similar projects in the area. After discovering Brian and his team, we asked him to take the plans and redesign them to create a more impressive visual impact. Our construction schedule was tight however Big Cabin met and exceeded all of our scheduling, budget and quality goals. Our sales were brisk and at a significantly higher price per square foot thanks to our relationship with Big Cabin.”

 Archadeck of Central GA
Keep dirt both out of the pool and off the deck is a significant consideration when you know you'll have a lot of traffic traveling between both spaces. To take care of this, how about a composite wood foot bridge? It's low maintenance and ensures that dirt is not tracked between the 2 spaces.
 Turner Design Firm
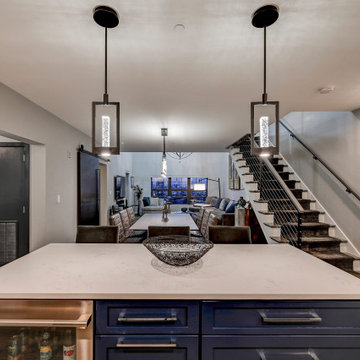
Silo Point constructed a group of exceptional 2-story townhouses on top of a 10-story parking structure. Recently, we had the opportunity to renovate one of these unique homes. Our renovation work included replacing the flooring, remodeling the kitchen, opening up the stairwell, and renovating the master bathroom, all of which have added significant resale value to the property. As a final touch, we selected some stunning artwork and furnishings to complement the new look.
 MMC Building
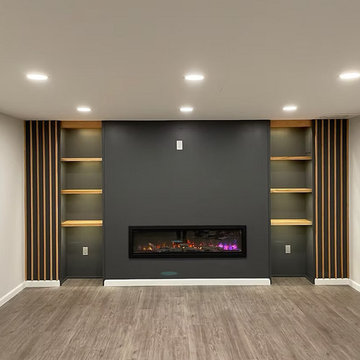
This modern basement remodel in Northville features a stylish open-concept living space with a cozy lounge area, media setup, and sleek finishes. Designed for functionality and comfort, it includes luxury vinyl plank flooring, soft neutral walls, recessed lighting, and built-in shelving. Perfect for entertaining or relaxing, this finished basement adds significant value and livable space to the home.
 Dwellify
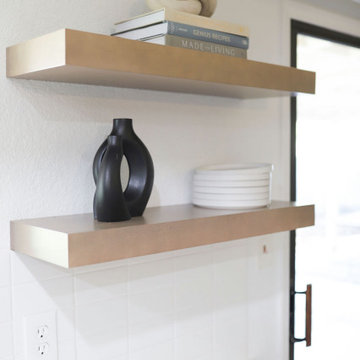
In this kitchen remodel, the space underwent a significant transformation to achieve a modern and inviting atmosphere. The old wood cabinets were replaced with stunning new cabinets in a contemporary wood tone, instantly refreshing the kitchen's aesthetic. To brighten and open the space, the countertops were updated to white quartz. The addition of a beverage fridge and floating shelves provided a practical entertaining area, enhancing functionality and style. Extra cabinetry was introduced to optimize storage, ensuring a clutter-free and organized space. The finishing touches, including a new sink, faucet, and cabinet hardware, added a polished look to the kitchen, resulting in a complete and cohesive renovation that seamlessly combines modernity with functionality.

 User
Adding on to your home is a big decision, but also exciting as well. Additional living space is not only highly functional, but adds significantly to the appeal and value of your home. Whether you’re looking for a large two story addition, an additional bedroom, office, den, sunroom, garage, or a combination there of, D&D’s experienced team of designers will work “with” you to determine your individual needs and desires for your new space, and develop a design that fits your family’s lifestyle and budget.
 User
Adding on to your home is a big decision, but also exciting as well. Additional living space is not only highly functional, but adds significantly to the appeal and value of your home. Whether you’re looking for a large two story addition, an additional bedroom, office, den, sunroom, garage, or a combination there of, D&D’s experienced team of designers will work “with” you to determine your individual needs and desires for your new space, and develop a design that fits your family’s lifestyle and budget.
 Gabriela Matuchova, CKBD / HAUS 2690 DSGN
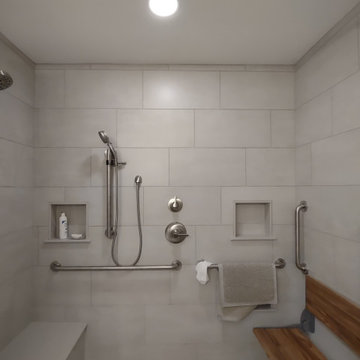
The outdated style of this bathroom required not only an aesthetic refresh but also enhanced safety and accessibility for the homeowners. The redesign features a larger, curbless shower equipped with grab bars, a built-in shower bench, and a teak folding seat. These upgrades significantly improve the bathroom’s functionality while thoughtfully accommodating the homeowners’ evolving safety and mobility needs.
 Royalty Design & Build Inc.
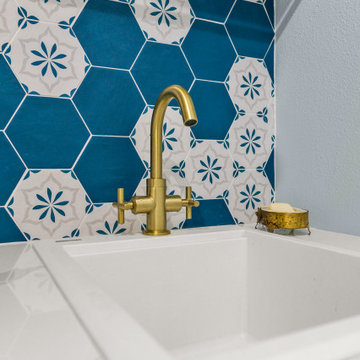
A whole home remodel is a significant undertaking that demands a highly skilled remodeling company with extensive experience in managing complex renovations. As a full-service company, we guide you through every phase of the project, from conceptualizing the initial design to adding the final touches that bring your vision to life. Our team ensures that each detail is executed to perfection, making your home exactly as you've imagined - functional, beautiful, and unique.

 INTUS Windows
Intus Windows' passive house certified energy efficient windows add interest to this modern home in the nation's capital while saving the homeowners significantly on energy costs.
Photography: Joseph Khoury

 J. PATRYCE DESIGN
The project was divided into three phases over the course of seven years. We were originally hired to re-design the master bath. Phase two was more significant; the garden and parlor levels of the house would be reconfigured to work more efficiently with their lifestyle. The kitchen would double in size and would include a back staircase leading to a cozy den/office and back garden for dining al fresco. The last, most recent phase would include an update to the guest room and a larger, more functional teenage suite. When you work with great clients, it is a pleasure to keep coming back! It speaks to the relationship part of our job, which is one of my favorites.
Photo by Christian Harder

 Story Barns
Inspiration for a mid-sized rustic carpeted straight cable railing staircase remodel in Denver with carpeted risers

 Lorin Hill, Architect
A newly purchased single family home on a quiet street in Noe Valley undergoes a significant transformation to enlarge, reconfigure and renovate it to suit the needs of the new owners. This includes a rear yard addition on three levels, to effectively double the size of the existing home. The renovation respected the understated Victorian / Edwardian detailing, while incorporating a more modern aesthetic focused on natural light and indoor-outdoor living into the new spaces.
Photos by John Bedell Photography
Interior Design by Stephanie Klein
 Alicia Torosian Design
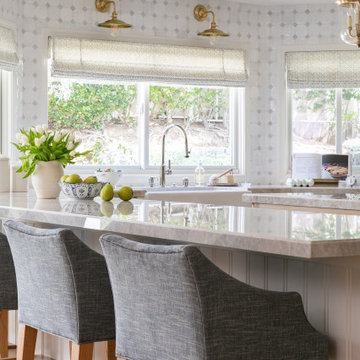
Windover project is a coastal traditional home located in Corona del Mar, California. The design process involved significant transformations, including moving walls and opening up the downstairs space. We turned what was the dining room into a Butler's pantry and office and took the formal living room and made in the new formal dining space. This home was such a special project to work on and we're so happy our clients love it as much as we do!
 Dwellify
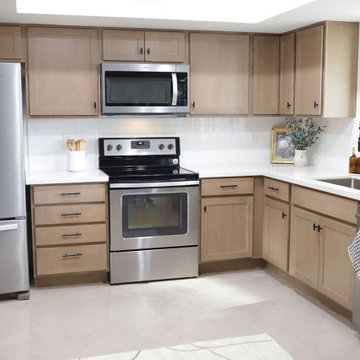
In this kitchen remodel, the space underwent a significant transformation to achieve a modern and inviting atmosphere. The old wood cabinets were replaced with stunning new cabinets in a contemporary wood tone, instantly refreshing the kitchen's aesthetic. To brighten and open the space, the countertops were updated to white quartz. The addition of a beverage fridge and floating shelves provided a practical entertaining area, enhancing functionality and style. Extra cabinetry was introduced to optimize storage, ensuring a clutter-free and organized space. The finishing touches, including a new sink, faucet, and cabinet hardware, added a polished look to the kitchen, resulting in a complete and cohesive renovation that seamlessly combines modernity with functionality.
166