
Search results for "Significantly" in Home Design Ideas
 Ohana Natural Landscaping LLC
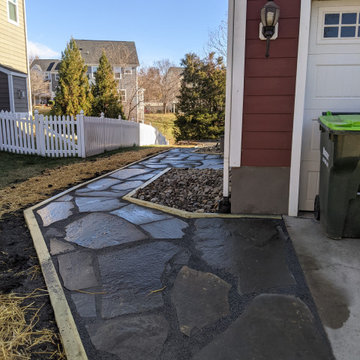
Beautiful, expansive bluestone patio, dry-stack terracing, boulder caps. Extensive regrading and re-working of the back yard which had a significant drop off. In order to create the space we had to completely terraform the space. The walkways are bordered with 4x4 pressure treated wood, staked into the ground, continuing the gorgeous bluestone all around the house. The front garden bed was also redesigned with river rock, boulders, and trees to be planted in the Spring.
 RECO ROBERTS ELECTRIC
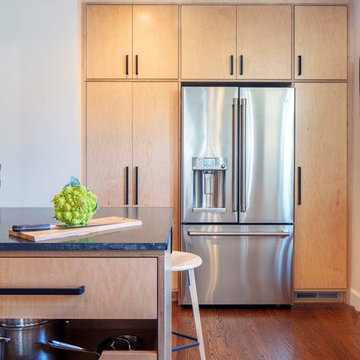
A Berkeley home’s original 1926 kitchen was cramped and dark. The owners were ready to create a kitchen that was modern and functional. Besides more counter space, they wanted to open up the living area for entertaining. RECO rewired the living area, installed a lighting control system, energy-efficient LED recessed lighting and overhead fixtures. The new space is significantly lighter and more accessible with plenty of counter space for the owners to cook and entertain their friends.
 Alicia Torosian Design
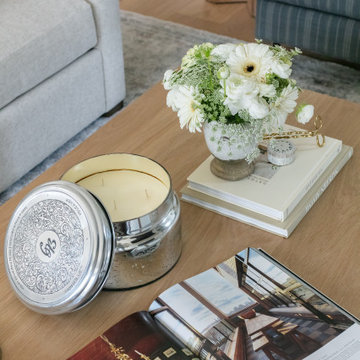
Windover project is a coastal traditional home located in Corona del Mar, California. The design process involved significant transformations, including moving walls and opening up the downstairs space. We turned what was the dining room into a Butler's pantry and office and took the formal living room and made in the new formal dining space. This home was such a special project to work on and we're so happy our clients love it as much as we do!
Find the right local pro for your project
 Synapse Construction
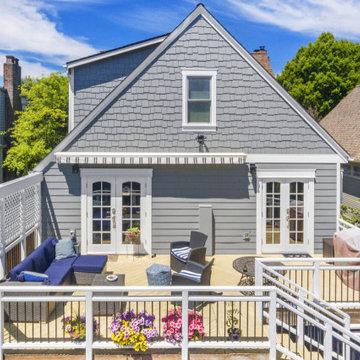
The completed project delivers a refreshed, highly durable exterior that respects the character of the Green Lake neighborhood while significantly improving performance, longevity, and usability. Through careful planning, quality materials, and attention to detail, Synapse transformed both the primary residence and ADU into a cohesive, modernized property designed to last.
This project highlights the value of combining thoughtful design, full-envelope construction, and craft-driven execution from start to finish. Contact Synapse Construction for any of your exterior remodeling needs.

 Hammer & Hand
This ambitious remodel touched all interiors and exteriors of this 1925 Tudor, including significant work on the shell to increase home comfort and performance. Hammer & Hand replaced most exterior widows—save for a handful of the original leaded glass panes—and built a kitchen addition matching the distinct swoops of the existing roof. Inside, French doors were removed and entryways enlarged to brighten the space and create longer sight-lines throughout the living areas.
In addition to all new interior finishes, H&H also added a fully finished basement with living area, study, spare bedroom, bathroom, and a mini climate-controlled wine cellar tucked into an unobtrusive corner.
Photos by Jeff Amram.

 User
Savannah Gray brick with Savannah Ivory mortar
Inspiration for a rustic exterior home remodel in Birmingham
Inspiration for a rustic exterior home remodel in Birmingham

 Katherine Field and Associates
Bridging the bosque and the terrace, a path was constructed of rice stone over a compacted gravel base. Both the pergola and arches were made from powder coated aluminum and installed in a clean, linear pattern. The series of metal arches echoed the framed views from the interior of the house. All of the arches were uplit with lighting to illuminate the path to an al fresco dining area under the trees. The dining spaces served as a showcase for the client’s significant piece of sculpture. The angle of the bosque and dining area were sited to best capture the water view as well as provide a true North/South orientation for the property.
 Ohana Natural Landscaping LLC
Beautiful, expansive bluestone patio, dry-stack terracing, boulder caps. Extensive regrading and re-working of the back yard which had a significant drop off. In order to create the space we had to completely terraform the space. The walkways are bordered with 4x4 pressure treated wood, staked into the ground, continuing the gorgeous bluestone all around the house. The front garden bed was also redesigned with river rock, boulders, and trees to be planted in the Spring.
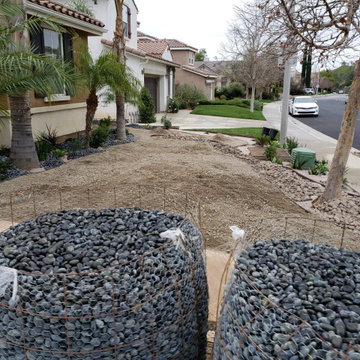
 Green Advisor, Inc.
This front yard transformation features fresh site preparation alongside wire baskets filled with dark decorative river rocks. Lush palm trees and smooth soil beds combine with natural stone accents to create a contemporary, low-maintenance landscape that significantly upgrades the home's exterior curb appeal.
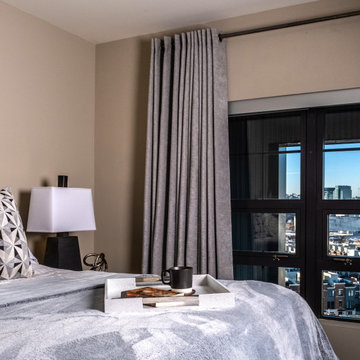
 Turner Design Firm
Silo Point constructed a group of exceptional 2-story townhouses on top of a 10-story parking structure. Recently, we had the opportunity to renovate one of these unique homes. Our renovation work included replacing the flooring, remodeling the kitchen, opening up the stairwell, and renovating the master bathroom, all of which have added significant resale value to the property. As a final touch, we selected some stunning artwork and furnishings to complement the new look.
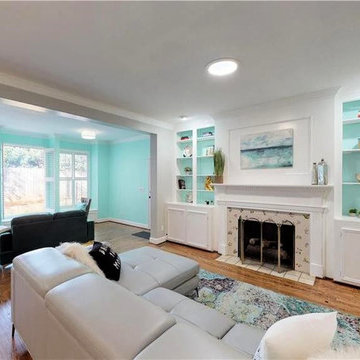
 Patricia Justice
Beautiful grey sofa with built ins, sunroom off of living room. Modern with transitional style. Hardwood flooring redone and fresh paint throughout. SW Repose grey was the grey used. Pops of soft teal throughout home got this home in tip top shape bringing the home value up significantly.

 Solar Gard Malaysia
According to a report from the United Kingdom, the glare of the setting sun plays a part in nearly 3,000 road accidents every year with drivers at risk of being temporarily 'blinded' by the dazzle of the sun on their car windscreens.
Did you know that installing and applying Solar Gard® automotive window tints can significantly reduce glare caused by the sun as well as oncoming headlights at night? But that is not all as it will also reduce the driver's risk of being blinded by the reflection of rain water from the roads when it deflects against the metal or windshields of other vehicles.
Check out our amazing products at:
http://solargard.com.my/car-window-tinting.html
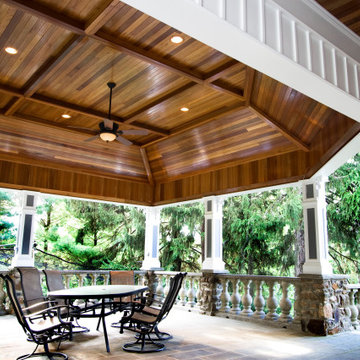
 GRA Architects Inc.
One of the most significant residential properties in the local area, this “Victorian” mansion, is the former clubhouse for the original Summit Golf Club, built at the turn of the 20th century, sold and subdivided in the mid-1950’s.
The Owners have restored the interior of the home and desired to better utilize a spacious outdoor raised stone patio. The summer use is difficult since it was often too hot to use this space. The Owner envisioned a covered roof area to expand the use of this outdoor space in sunny and inclement weather. GRA recommended that a space be created to compliment both the interior and exterior architectural style of the home.

 Ruben’s Pro Painting
This contemporary two-story home exterior features a freshly painted white stucco finish complemented by dark gray trim accents. The clean color palette highlights the architectural lines, paired with a metal front fence, retaining wall, and minimal landscaping to significantly enhance overall residential curb appeal.

 FOTOFINISH
Therapeutical effect of the sea is well-known. Add sea to your interior - and you will see significant changes in your home!
+ different sizes and production techniques available
+ superior production quality
+ ready to hang on the wall
+ edition of 10. Certificate with handwritten signature of the artist
Artwork comes in the edition of 10 and has a certificate of origin.
Photo Art is the most stunning among modern ways to decorate your homes, offices, and spaces.
 Ohana Natural Landscaping LLC
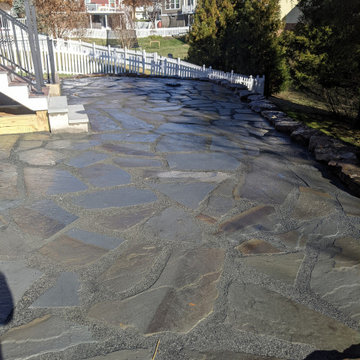
Beautiful, expansive bluestone patio, dry-stack terracing, boulder caps. Extensive regrading and re-working of the back yard which had a significant drop off. In order to create the space we had to completely terraform the space. The walkways are bordered with 4x4 pressure treated wood, staked into the ground, continuing the gorgeous bluestone all around the house. The front garden bed was also redesigned with river rock, boulders, and trees to be planted in the Spring.
 Ohana Natural Landscaping LLC
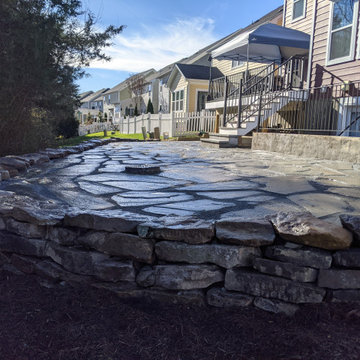
Beautiful, expansive bluestone patio, dry-stack terracing, boulder caps. Extensive regrading and re-working of the back yard which had a significant drop off. In order to create the space we had to completely terraform the space. The walkways are bordered with 4x4 pressure treated wood, staked into the ground, continuing the gorgeous bluestone all around the house. The front garden bed was also redesigned with river rock, boulders, and trees to be planted in the Spring.
 Best Roofing Co
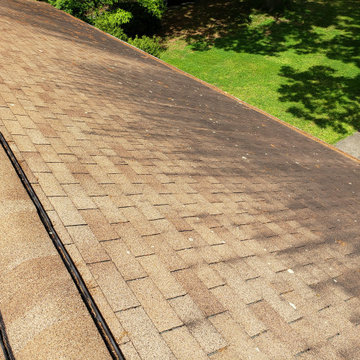
Aging 3 Tab shingle roof with significant staining was removed along with the underlayment, drip edge, pipe boot flashing, chimney flashing and ridge vent. GAF Timberline HDZ Appalachain Sky shingles were installed with a GAF Golden Pledge Warranty. 50 year Peace of Mind Roof!
 Thayer Hopkins Architects
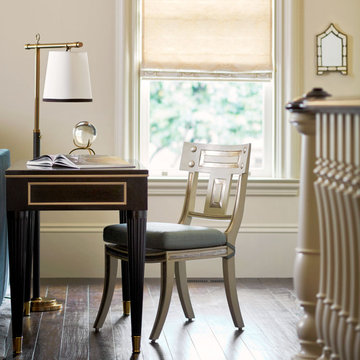
Renovation and restoration of a classic Eastlake row house in San Francisco. The historic façade was the only original element of the architecture that remained, the interiors having been gutted during successive remodels over years. In partnership with Angela Free Interior Design, we designed elegant interiors within a new envelope that restored the lost architecture of its former Victorian grandeur. Artisanal craftspeople were employed to recreate the complexity and beauty of a bygone era. The result was a complimentary blending of modern living within an architecturally significant interior.
 Ohana Natural Landscaping LLC
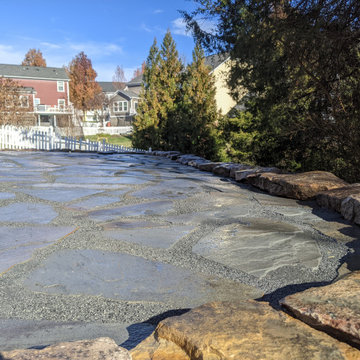
Beautiful, expansive bluestone patio, dry-stack terracing, boulder caps. Extensive regrading and re-working of the back yard which had a significant drop off. In order to create the space we had to completely terraform the space. The walkways are bordered with 4x4 pressure treated wood, staked into the ground, continuing the gorgeous bluestone all around the house. The front garden bed was also redesigned with river rock, boulders, and trees to be planted in the Spring.
178