
Search results for "Significantly" in Home Design Ideas
 New Leaf Home Design
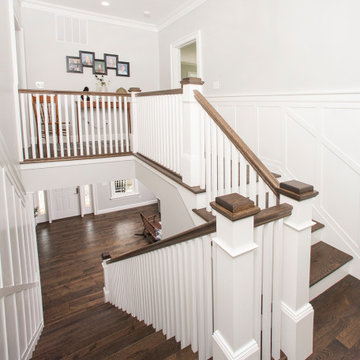
Every home is filled with meaning, but this one is especially significant to its owners. The clients were high school sweethearts and were returning back to Ohio to enjoy their retirement. They decided to build next door to the house she had grown up in, which happened to be on the property once owned by his grandparents! We worked together to develop a design that provided the classic detailing they wanted, while providing connected spaces filled with light. It was built with extra TLC too, with the homeowners doing everything from the rough framing to the interior trim themselves!
 New Leaf Home Design
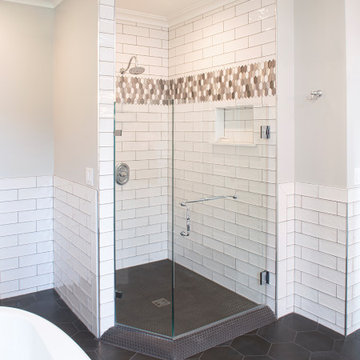
Every home is filled with meaning, but this one is especially significant to its owners. The clients were high school sweethearts and were returning back to Ohio to enjoy their retirement. They decided to build next door to the house she had grown up in, which happened to be on the property once owned by his grandparents! We worked together to develop a design that provided the classic detailing they wanted, while providing connected spaces filled with light. It was built with extra TLC too, with the homeowners doing everything from the rough framing to the interior trim themselves!
 Ohana Natural Landscaping LLC
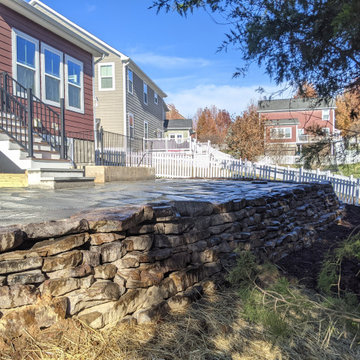
Beautiful, expansive bluestone patio, dry-stack terracing, boulder caps. Extensive regrading and re-working of the back yard which had a significant drop off. In order to create the space we had to completely terraform the space. The walkways are bordered with 4x4 pressure treated wood, staked into the ground, continuing the gorgeous bluestone all around the house. The front garden bed was also redesigned with river rock, boulders, and trees to be planted in the Spring.
Find the right local pro for your project
 New Leaf Home Design
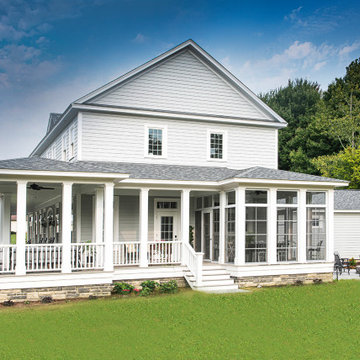
Every home is filled with meaning, but this one is especially significant to its owners. The clients were high school sweethearts and were returning back to Ohio to enjoy their retirement. They decided to build next door to the house she had grown up in, which happened to be on the property once owned by his grandparents! We worked together to develop a design that provided the classic detailing they wanted, while providing connected spaces filled with light. It was built with extra TLC too, with the homeowners doing everything from the rough framing to the interior trim themselves!

 Carol Ashton Interiors
New Media Art
All works reflect the work of the artist, Carol Ashton, with each piece anchored in acrylic on canvas then further investigated with digital media. Carol draws on her experience as Digital Literacy Specialist with the Los Angeles County Museum of Art to continue her exploration with digital technologies as a relevant and robust means of expressing beauty in the digital age.
Significant in her work is the desire to validate the union of art and function, recognizing the role of beauty in the internal conversations we have with our home and work environment.
 Stylish Club
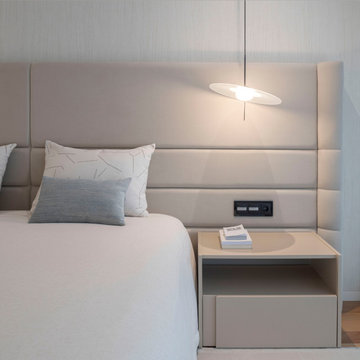
Every detail was meticulously considered, from the thoughtfully selected lighting to the choice of furniture and decorations. It was crucial that each element within this space carried significance, effectively narrating the story and experiences of those who reside here.
 Maison Janneau
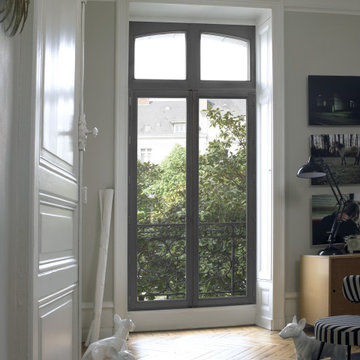
This interior design project embodies the chic spirit of modern Parisian living, harnessing the charm of contemporary French design elements. The project is significantly marked by the use of modern French wood windows, rendering an aesthetic that marries luxury with the unique appeal of Parisian style. One of the defining features of the project is the modern French sliding door, a structural gem that seamlessly connects the interior with the outside.

 Interiors by Popov
Kitchen design and remodel
We dropped portions of the ceiling strategically around the main floor of this older Pacific NW home with low ceilings, which allowed us to insert white reflective stretched ceiling panels in the formed cavities. This immediately made a huge difference in perception of the space, making the low ceilings appear higher. Not only the ceiling looked much taller, but the amount of light in the room significantly increased because of the light reflective ceiling material.
 Tina Ramchandani Creative
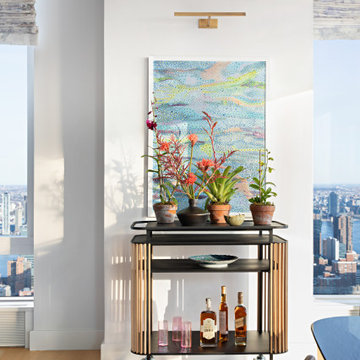
Bridging the living and dining areas, this architectural bar cart is a curated focal point for both greenery and glass. Defined by rhythmic wood slats and sleek black shelving, the mobile piece brings a grounded, organic texture to the high-rise interior.
Dressed with a vibrant collection of potted orchids and set against a shimmering, pointillist-style artwork, the vignette celebrates the art of the host. It is a small but significant moment of "collected" design, blending natural life with the sophisticated social rituals of a New York City retreat.
 TraceyJordan Collection
Industrial
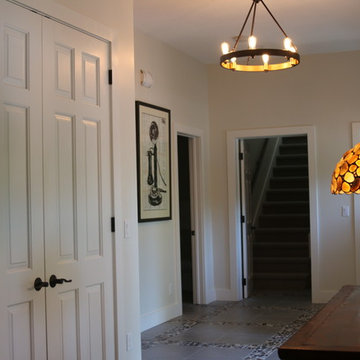
Entering the foyer, through the front door, reveals the quintessential Walloon Lake scene as you view straight through the property to the lake. An Edison bulb chandelier, custom natural stone & porcelain tile work coupled with the significant, original works of art set the tone for the rest of the home.
Photo Credit: Chris Potoski
 Ohana Natural Landscaping LLC
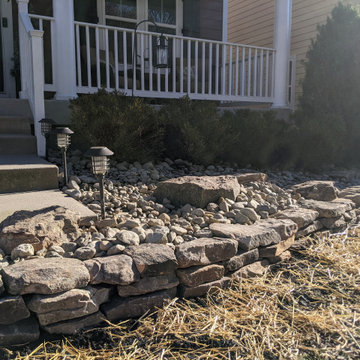
Beautiful, expansive bluestone patio, dry-stack terracing, boulder caps. Extensive regrading and re-working of the back yard which had a significant drop off. In order to create the space we had to completely terraform the space. The walkways are bordered with 4x4 pressure treated wood, staked into the ground, continuing the gorgeous bluestone all around the house. The front garden bed was also redesigned with river rock, boulders, and trees to be planted in the Spring.

 INTUS Windows
Intus Windows' passive house certified energy efficient windows add interest to this modern home in the nation's capital while saving the homeowners significantly on energy costs.
Photography: Joseph Khoury
 BKC Kitchen and Bath
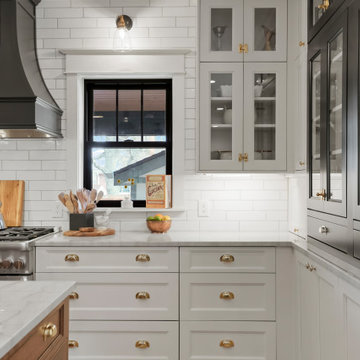
The original kitchen in this classic Park Hill Denver Bungalow home was cramped and dark. With significant renovations to the floorplan, the space was transformed into an expansive, bright haven featuring harmonious tones with French Country charm and modern amenities.
David Bradley Cabinetry: Cascade Shoji White, Tricorn and Cherry Russet
Design by Candice Hill, BKC Kitchen and Bath
RangeFinder Photography
 GMF+ASSOCIATES architects
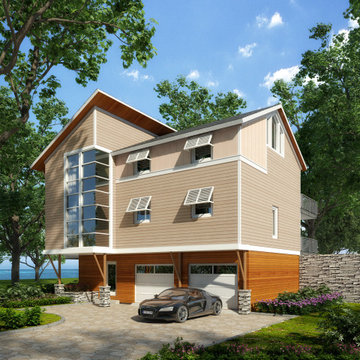
This is a photo realistic rendering of the proposed house design. The rear foundation is partially built into the crest of a natural dune on a shoreline site on the Chesapeake Bay. The front of the house is on a narrow street that faces a lake shore. It is a spectacular site, well worth the effort it took to get permit approval. The two-story curtain wall glass corner is a significant attraction to the curb appeal of this design. The structural support of the corner rests inside the glass wall such that the exterior glass is seamless for dramatic exterior architectural effect and exciting interior dynamics.

 RECO ROBERTS ELECTRIC
A Berkeley home’s original 1926 kitchen was cramped and dark. The owners were ready to create a kitchen that was modern and functional. Besides more counter space, they wanted to open up the living area for entertaining. RECO rewired the living area, installed a lighting control system, energy-efficient LED recessed lighting and overhead fixtures. The new space is significantly lighter and more accessible with plenty of counter space for the owners to cook and entertain their friends.
 New Leaf Home Design
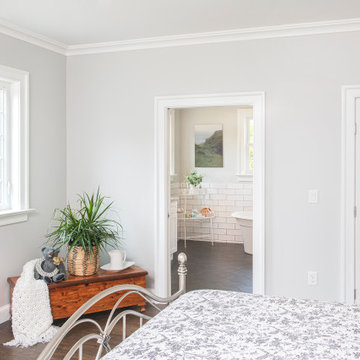
Every home is filled with meaning, but this one is especially significant to its owners. The clients were high school sweethearts and were returning back to Ohio to enjoy their retirement. They decided to build next door to the house she had grown up in, which happened to be on the property once owned by his grandparents! We worked together to develop a design that provided the classic detailing they wanted, while providing connected spaces filled with light. It was built with extra TLC too, with the homeowners doing everything from the rough framing to the interior trim themselves!
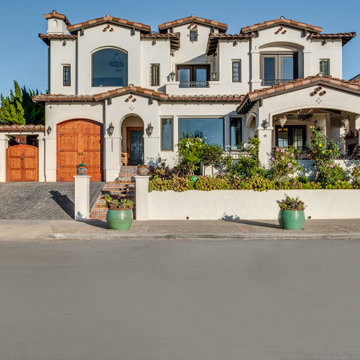
 Lars Remodeling & Design
This whole home remodel and second story addition located in the Ocean Beach community of San Diego started out as a traditional 858 square foot beach bungalow with two bedrooms and one bathroom. When the owners purchased the home, they knew they immediately wanted to significantly increase their living space and wanted to find a way to maximize the use of their lot without having to go through the extensive Coastal Commission permitting process.

 Donald Pell - Gardens
Inspiration for a mid-sized partial sun front yard stone garden path in Philadelphia for spring.
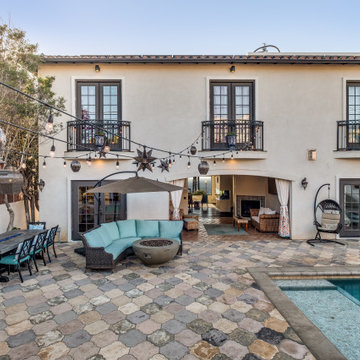 Lars Remodeling & Design
This whole home remodel and second story addition located in the Ocean Beach community of San Diego started out as a traditional 858 square foot beach bungalow with two bedrooms and one bathroom. When the owners purchased the home, they knew they immediately wanted to significantly increase their living space and wanted to find a way to maximize the use of their lot without having to go through the extensive Coastal Commission permitting process.
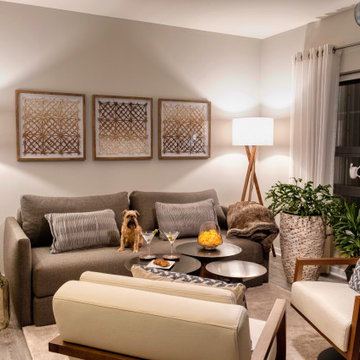
 Turner Design Firm
Silo Point constructed a group of exceptional 2-story townhouses on top of a 10-story parking structure. Recently, we had the opportunity to renovate one of these unique homes. Our renovation work included replacing the flooring, remodeling the kitchen, opening up the stairwell, and renovating the master bathroom, all of which have added significant resale value to the property. As a final touch, we selected some stunning artwork and furnishings to complement the new look.
176