
Search results for "Signup extra" in Home Design Ideas


 Paint the Town Red - Color Consulting
Layered faux finish made this home office cozy and rich.
Example of a small transitional home office design in Chicago with brown walls
Example of a small transitional home office design in Chicago with brown walls

 CALIFORNIA KITCHEN GALLERY
wood look oak spc water proof flooring installed on top of existing wood floors
Trendy vinyl floor and gray floor family room photo in Los Angeles
Trendy vinyl floor and gray floor family room photo in Los Angeles
Find the right local pro for your project

 Matthew Cunningham Landscape Design LLC
Matthew J. Cunningham
Home design - contemporary home design idea in Boston
Home design - contemporary home design idea in Boston


 Floor Coverings International of Carmel
Pattern carpet adds elegance to stairs in this Zionsville home.
Staircase - large traditional carpeted l-shaped wood railing staircase idea in Indianapolis with wooden risers
Staircase - large traditional carpeted l-shaped wood railing staircase idea in Indianapolis with wooden risers

 Blulens Design
Family room - mid-sized contemporary enclosed medium tone wood floor and gray floor family room idea in Cleveland with white walls, a ribbon fireplace, a wood fireplace surround and a wall-mounted tv


 Heather Garrett Design
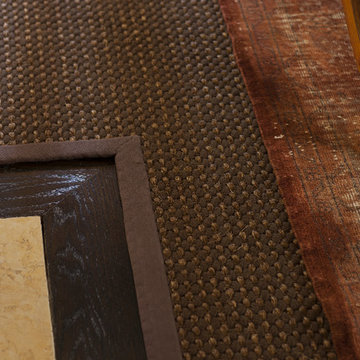
Office Floor Detail
Inspiration for a transitional home design remodel in Dallas
Inspiration for a transitional home design remodel in Dallas

 Aeris Home
Residential space in North Park's newest building by Jeff Svitak. Space was decorated for a couple who support local artists and love music. We started with a soft velvet sofa (color: moss) that instantly softened this large concrete space. While working around this sofa, we came across the walnut furniture set - it blended right in with the earthy feel we were going for. Plants have a power of bringing any space to life so we added the intertwining money tree and a soft green tree (supposed to be a fast grower). Once the furnishings were in, we added the artwork - a final touch to make this space a client's home.
photo - Hale Productions

 Alexandra Crafton
Photo: Alexandra Crafton © 2016 Houzz
Home office - eclectic home office idea in Boston
Home office - eclectic home office idea in Boston



 J&J Contractors I LLC
Wall was removed, and stair case opened up, to create an open concept living space. The kitchen dining, and living room went from three small dark rooms to one bright and airy multi-functional space.

 AMW Design LLC
Photo by Joe Kitchen
Trendy medium tone wood floor kitchen photo in Philadelphia with an island, beaded inset cabinets, blue cabinets, quartz countertops, green backsplash, glass sheet backsplash, stainless steel appliances and an undermount sink
Trendy medium tone wood floor kitchen photo in Philadelphia with an island, beaded inset cabinets, blue cabinets, quartz countertops, green backsplash, glass sheet backsplash, stainless steel appliances and an undermount sink

 Deco Footprint
The search was on for a retaining/seat wall face stone that would complement the Smoked Pine Borealis paver. The new Dark Ridge color Pro-Fit Alpine Ledgestone by Boral really jumped out at the client as he browsed my manufacturer catalogs.
 Anthology Woods
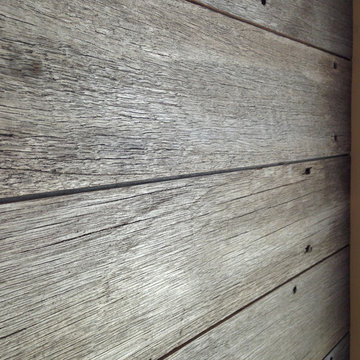
This reclaimed wood wall from recycled decking accents the end of a hallways in a modern residence located just outside of Ashland, Oregon. Architecture by Carlos Delgado.


 Anne Sacco Interiors, LLC
Even the mud room was not ignored when it came to fine details. Each child has their own locker area for backpacks and books.
Taupe painted and glazed cabinets show off the antiqued pewter knobs
14