
Search results for "Silestone copper mist" in Home Design Ideas
 User
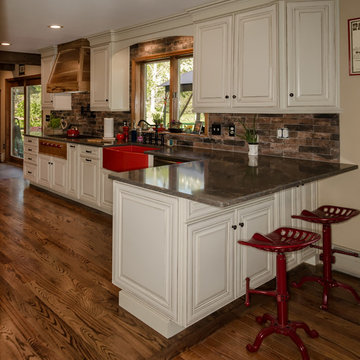
UserHere you can see the transformation that took place by opening up the kitchen on this side. The new wood floors turned out beautiful.
Example of a large farmhouse u-shaped medium tone wood floor and brown floor eat-in kitchen design in New York with a farmhouse sink, raised-panel cabinets, white cabinets, quartz countertops, multicolored backsplash, ceramic backsplash, stainless steel appliances and a peninsula
Example of a large farmhouse u-shaped medium tone wood floor and brown floor eat-in kitchen design in New York with a farmhouse sink, raised-panel cabinets, white cabinets, quartz countertops, multicolored backsplash, ceramic backsplash, stainless steel appliances and a peninsula

 kitchen & bath CRATE
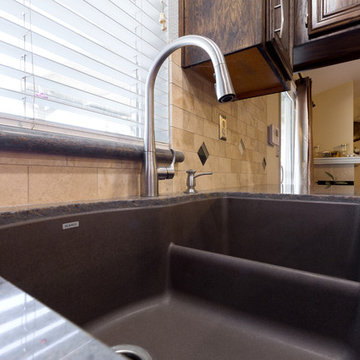
kitchenCRATE Prince Andrew Drive| Riverbank, CA | Quartz: Silestone Copper Mist | Backsplash: Bedrosians Venato Travertine | Cabinets: American Walnut Old Masters Stain | Sink: Blanco Diamond in Cafe Brown | Faucet: Kohler Simplice in Vibrant Stainless | Flooring: Bedrosians Light Cherry Porcelain Tile
 Centered Interiors

Small 1960s l-shaped linoleum floor and green floor enclosed kitchen photo in Louisville with an undermount sink, flat-panel cabinets, light wood cabinets, quartz countertops, metallic backsplash, porcelain backsplash, stainless steel appliances, no island and gray countertops
Find the right local pro for your project
 kitchen & bath CRATE
kitchenCRATE Prince Andrew Drive| Riverbank, CA | Quartz: Silestone Copper Mist | Backsplash: Bedrosians Venato Travertine | Cabinets: American Walnut Old Masters Stain | Sink: Blanco Diamond in Cafe Brown | Faucet: Kohler Simplice in Vibrant Stainless | Flooring: Bedrosians Light Cherry Porcelain Tile
 User
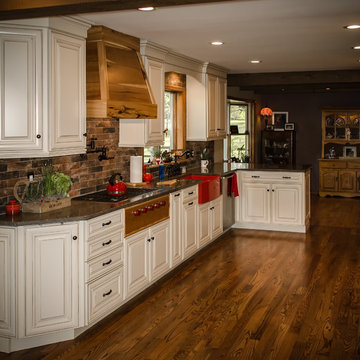
UserLarge cottage u-shaped medium tone wood floor and brown floor eat-in kitchen photo in New York with a farmhouse sink, raised-panel cabinets, white cabinets, quartz countertops, multicolored backsplash, ceramic backsplash, stainless steel appliances and a peninsula

 Cabinet-S-Top
Installed in this powder room is Waypoint 410F Painted Harbor vanity with Silestone Copper Mist quartz countertop.
Inspiration for a small transitional powder room remodel in Cleveland with furniture-like cabinets, gray cabinets, a two-piece toilet, black walls, a vessel sink, quartz countertops, gray countertops and a built-in vanity
Inspiration for a small transitional powder room remodel in Cleveland with furniture-like cabinets, gray cabinets, a two-piece toilet, black walls, a vessel sink, quartz countertops, gray countertops and a built-in vanity
 Cabinet-S-Top
Installed in this powder room is Waypoint 410F Painted Harbor vanity with Silestone Copper Mist quartz countertop.
Example of a small transitional powder room design in Cleveland with furniture-like cabinets, gray cabinets, a two-piece toilet, black walls, a vessel sink, quartz countertops, gray countertops and a built-in vanity
Example of a small transitional powder room design in Cleveland with furniture-like cabinets, gray cabinets, a two-piece toilet, black walls, a vessel sink, quartz countertops, gray countertops and a built-in vanity


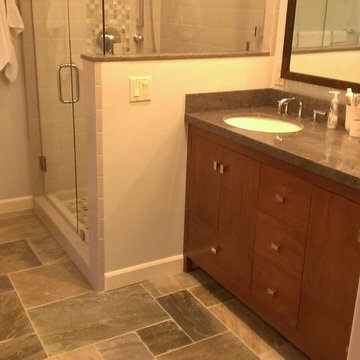
 Jessie Noe-Revuelta @ Rugworks
Rustic Chic style bathroom with with Tender Grey subway shower with mosaic waterfall accent and Amber Gold slate Versailles pattern floor and Copper Mist Silestone vanity top.
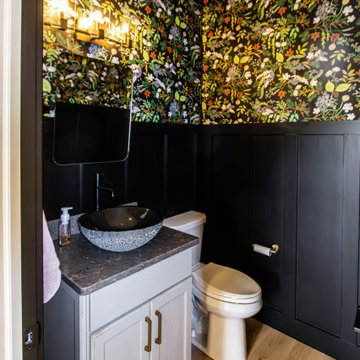 Cabinet-S-Top
Installed in this powder room is Waypoint 410F Painted Harbor vanity with Silestone Copper Mist quartz countertop.
Example of a small transitional powder room design in Cleveland with furniture-like cabinets, gray cabinets, a two-piece toilet, black walls, a vessel sink, quartz countertops, gray countertops and a built-in vanity
Example of a small transitional powder room design in Cleveland with furniture-like cabinets, gray cabinets, a two-piece toilet, black walls, a vessel sink, quartz countertops, gray countertops and a built-in vanity
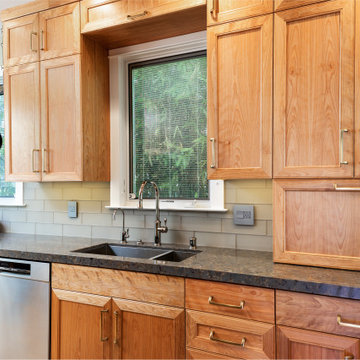
 Melanie Asnis Interior Design
Inspiration for a small transitional galley light wood floor and brown floor eat-in kitchen remodel with an undermount sink, recessed-panel cabinets, light wood cabinets, quartz countertops, gray backsplash, glass tile backsplash, stainless steel appliances, a peninsula and gray countertops
 Cabinet-S-Top
Installed in this powder room is Waypoint 410F Painted Harbor vanity with Silestone Copper Mist quartz countertop.
Example of a small transitional powder room design in Cleveland with furniture-like cabinets, gray cabinets, a two-piece toilet, black walls, a vessel sink, quartz countertops, gray countertops and a built-in vanity
Example of a small transitional powder room design in Cleveland with furniture-like cabinets, gray cabinets, a two-piece toilet, black walls, a vessel sink, quartz countertops, gray countertops and a built-in vanity
 Cabinet-S-Top
Installed in this powder room is Waypoint 410F Painted Harbor vanity with Silestone Copper Mist quartz countertop.
Powder room - small transitional powder room idea in Cleveland with furniture-like cabinets, gray cabinets, a two-piece toilet, black walls, a vessel sink, quartz countertops, gray countertops and a built-in vanity
Powder room - small transitional powder room idea in Cleveland with furniture-like cabinets, gray cabinets, a two-piece toilet, black walls, a vessel sink, quartz countertops, gray countertops and a built-in vanity
 Cabinet-S-Top
Installed in this powder room is Waypoint 410F Painted Harbor vanity with Silestone Copper Mist quartz countertop.
Inspiration for a small transitional powder room remodel in Cleveland with furniture-like cabinets, gray cabinets, a two-piece toilet, black walls, a vessel sink, quartz countertops, gray countertops and a built-in vanity
Inspiration for a small transitional powder room remodel in Cleveland with furniture-like cabinets, gray cabinets, a two-piece toilet, black walls, a vessel sink, quartz countertops, gray countertops and a built-in vanity


 Regents Construction, Inc.
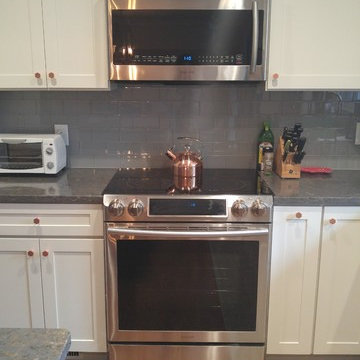
Renovated old dining space into open-concept kitchen with huge island and eat-in dining.
Mosaic Tile Company - VA
Richstone Marble & Granite - VA
Schoolhouse Electric - NYC
 The Corner Cabinet
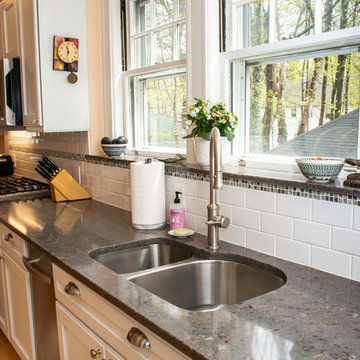
The kitchen in this craftsman style home in Wellesley, Massachusetts needed a refresh and update. The homeowner, Susan, wanted a quality cabinet with a white paint finish. Her goals were a clean line design, to increase storage, and to add a place to sit as well as a landing spot to aid with entertaining.
The Decora Cabinetry in Treyburn Maple White paint constructed in all plywood is a perfect choice. Susan chose Decora's #27 outside edge profile on the doors and drawer fronts as a beautiful extra detail.
The Silestone Copper Mist quartz countertop adds elegance to the room. The mineral-rich shade with copper tones blends beautifully with the flooring and woodwork throughout the home.
Design Credit: Rosanne LaCava
Cabinet Installation Credit: Matt Sharrah
Counter Installation Credit: Divine Stoneworks
Photo Credit: Nicola Richard
 Centered Interiors

Inspiration for a small 1960s l-shaped linoleum floor and green floor enclosed kitchen remodel in Louisville with an undermount sink, flat-panel cabinets, light wood cabinets, quartz countertops, metallic backsplash, porcelain backsplash, stainless steel appliances, no island and gray countertops

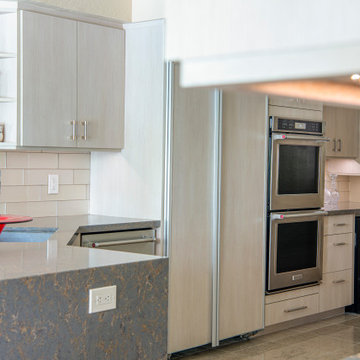
 Alexander Enterprises Constr. & Dev. Company, Inc.

Silestone Copper mist quartz tops.
Kitchen - large modern beige floor kitchen idea in Phoenix with a single-bowl sink, flat-panel cabinets, beige cabinets, quartz countertops, beige backsplash, glass tile backsplash, stainless steel appliances and gray countertops
Kitchen - large modern beige floor kitchen idea in Phoenix with a single-bowl sink, flat-panel cabinets, beige cabinets, quartz countertops, beige backsplash, glass tile backsplash, stainless steel appliances and gray countertops


3