
Search results for "Silestone pietra" in Home Design Ideas
 Cabinet-S-Top

In this powder room, a Waypoint 606S Painted SIlk vanity with Silestone Pietra quartz countertop was installed with a white oval sink. Congoleum Triversa Luxury Vinyl Plank Flooring, Country Ridge - Autumn Glow was installed in the kitchen, foyer and powder room.
 Cabinet-S-Top

In this powder room, a Waypoint 606S Painted SIlk vanity with Silestone Pietra quartz countertop was installed with a white oval sink. Congoleum Triversa Luxury Vinyl Plank Flooring, Country Ridge - Autumn Glow was installed in the kitchen, foyer and powder room.
 Cabinet-S-Top

In this powder room, a Waypoint 606S Painted SIlk vanity with Silestone Pietra quartz countertop was installed with a white oval sink. Congoleum Triversa Luxury Vinyl Plank Flooring, Country Ridge - Autumn Glow was installed in the kitchen, foyer and powder room.
Find the right local pro for your project

 Kitchen Solvers of the Gulf Coast
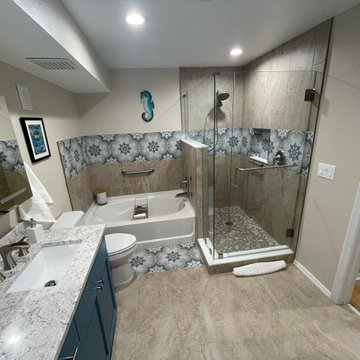
Beautiful bathroom remodeling project that took this bathroom from dull to stunning! We started by refacing the existing vanity with a slab door done in a Lakeview color. Next, we added a Quartz Silestone Pietra countertop and new flooring. We also remodeled the shower and tub area to give this bathroom the wow factor the homeowner was looking for.
 Highland Design+Build
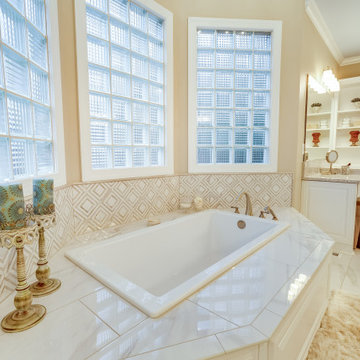
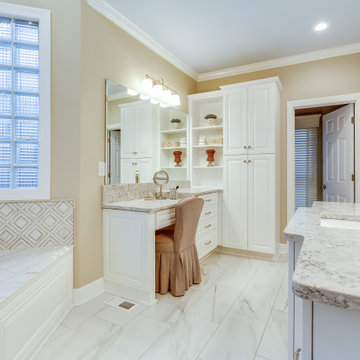
Example of a large transitional master white tile and porcelain tile porcelain tile and white floor drop-in bathtub design in Birmingham with raised-panel cabinets, white cabinets, a two-piece toilet, gray walls, an undermount sink, quartz countertops and a hinged shower door
 Ranieri Construction LLC

Blue glass mosaic backsplash tile and Silestone Pietra countertop material
Example of a mid-sized minimalist u-shaped vinyl floor, gray floor and vaulted ceiling open concept kitchen design in Las Vegas with a drop-in sink, flat-panel cabinets, brown cabinets, quartz countertops, blue backsplash, glass tile backsplash, stainless steel appliances, a peninsula and gray countertops
Example of a mid-sized minimalist u-shaped vinyl floor, gray floor and vaulted ceiling open concept kitchen design in Las Vegas with a drop-in sink, flat-panel cabinets, brown cabinets, quartz countertops, blue backsplash, glass tile backsplash, stainless steel appliances, a peninsula and gray countertops


 Myste Kirkorian
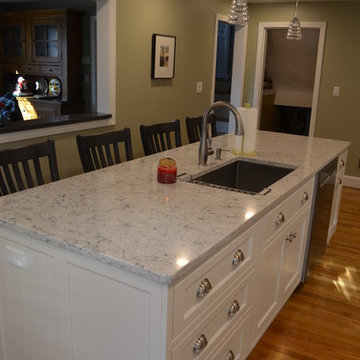
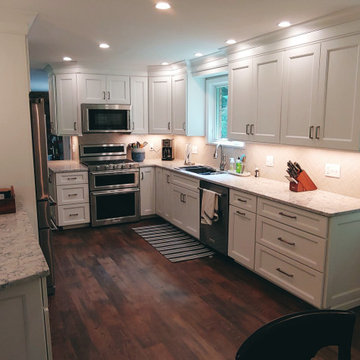
Inspiration for a transitional l-shaped light wood floor eat-in kitchen remodel in Boston with an undermount sink, beaded inset cabinets, white cabinets, quartz countertops, white backsplash, ceramic backsplash, stainless steel appliances, an island and gray countertops
 Highland Design+Build
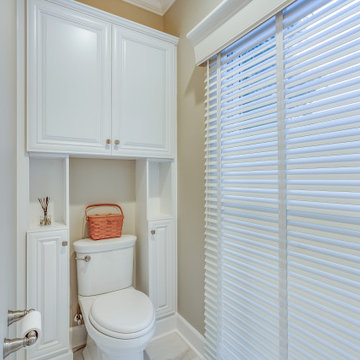
Inspiration for a large transitional master white tile and porcelain tile porcelain tile and white floor drop-in bathtub remodel in Birmingham with raised-panel cabinets, white cabinets, a two-piece toilet, gray walls, an undermount sink, quartz countertops and a hinged shower door
 Highland Design+Build

Example of a large transitional master white tile and porcelain tile porcelain tile and white floor drop-in bathtub design in Birmingham with raised-panel cabinets, white cabinets, a two-piece toilet, gray walls, an undermount sink, quartz countertops and a hinged shower door
 MJA Design, Inc.
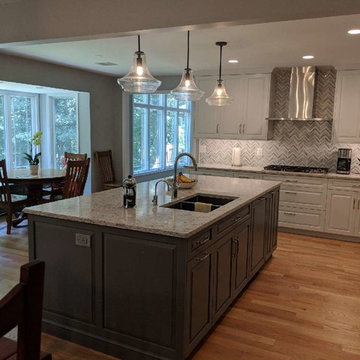
Dark grey island with island seating. Silestone Pietra quartz countertops. Window seat to match island. Dishwasher panel completely hides the dishwasher.
 Highland Design+Build
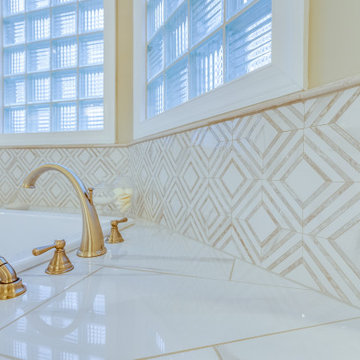
Large transitional master white tile and porcelain tile porcelain tile and white floor drop-in bathtub photo in Birmingham with raised-panel cabinets, white cabinets, a two-piece toilet, gray walls, an undermount sink, quartz countertops and a hinged shower door
 Highland Design+Build
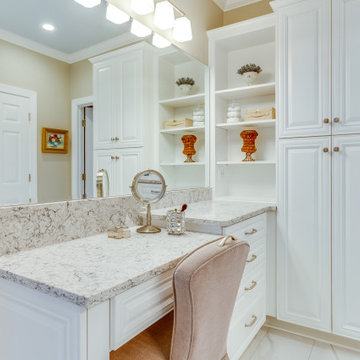
Inspiration for a large transitional master white tile and porcelain tile porcelain tile and white floor drop-in bathtub remodel in Birmingham with raised-panel cabinets, white cabinets, a two-piece toilet, gray walls, an undermount sink, quartz countertops and a hinged shower door
 Highland Design+Build
Drop-in bathtub - large transitional master white tile and porcelain tile porcelain tile and white floor drop-in bathtub idea in Birmingham with raised-panel cabinets, white cabinets, a two-piece toilet, gray walls, an undermount sink, quartz countertops and a hinged shower door
 Reico Kitchen & Bath
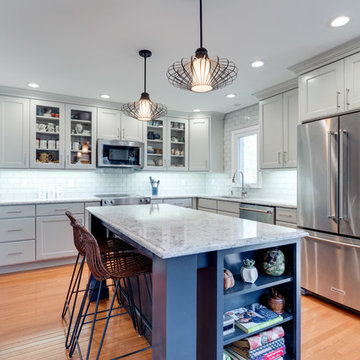
Designed by Akram Aljahmi of Reico Kitchen & Bath in Woodbridge, VA this transitional kitchen design features Merillat Classic cabinets in the Ralston Maple door style in 2 finishes. The perimeter kitchen cabinets features a Mist finish and the kitchen island cabinets feature a Nightfall finish. Kitchen countertops are Silestone engineered quartz in the color Pietra. Tile backsplash is subway style Crystal Glass 3x6 in Super White from Mosaic. Kitchen appliances are KitchenAid. Photos courtesy of BTW Images LLC.
 Remodel Cincinnati
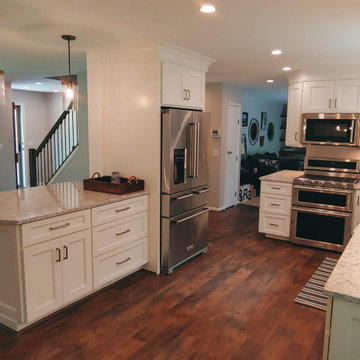
Wall removed between kitchen and dining room.
Load bearing wall at center of home removed between kitchen and living room
Example of a minimalist home design design in Cincinnati
Example of a minimalist home design design in Cincinnati
 Counterparts, Inc.
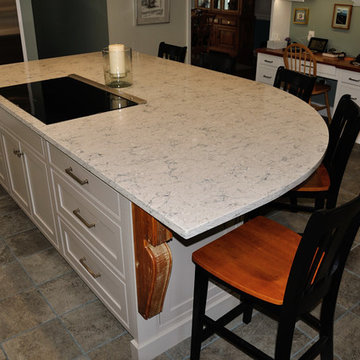
This beautiful kitchen has cabinets by Jamestown Designer Kitchen. The stone is Silestone Engineered Quartz and the color is Pietra. The undermount sink is in stainless. The countertops were fabricated and installed by Counterparts Inc. Photo's by Sherry Siegel
 Highland Design+Build
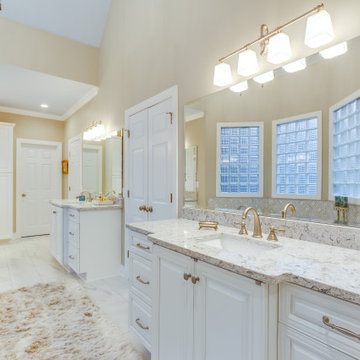
Drop-in bathtub - large transitional master white tile and porcelain tile porcelain tile and white floor drop-in bathtub idea in Birmingham with raised-panel cabinets, white cabinets, a two-piece toilet, gray walls, an undermount sink, quartz countertops and a hinged shower door
 Highland Design+Build
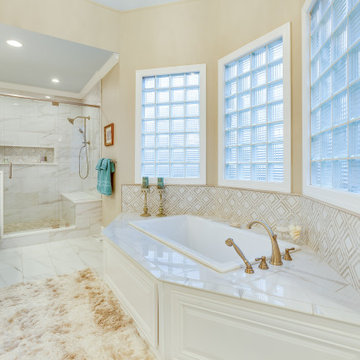
Large transitional master white tile and porcelain tile porcelain tile and white floor drop-in bathtub photo in Birmingham with raised-panel cabinets, white cabinets, a two-piece toilet, gray walls, an undermount sink, quartz countertops and a hinged shower door
6