
Search results for "Silicone form" in Home Design Ideas
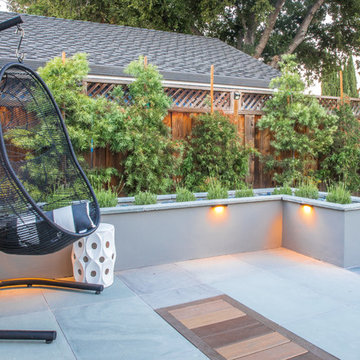
 Water & Earth Landscape Design
This space is full of seating, perfect for even the largest family party. The planters all form seat walls at 18" high, meaning guests can make conversation from every corner of the design.

 Lauren Levant
Large trendy master gray tile gray floor and concrete floor double shower photo with flat-panel cabinets, medium tone wood cabinets, a one-piece toilet, gray walls, a vessel sink, a hinged shower door, black countertops and concrete countertops
 User
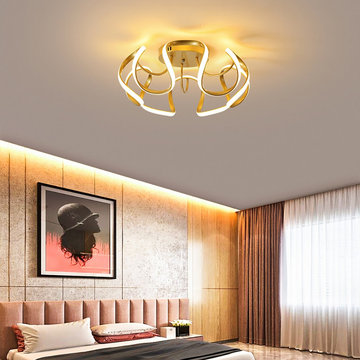
UserWith regular chaos, this Rola collection is a free-flowing strip of high powered LED illumination, which will shine in your living assemble and make a statement. Blending geometric art with metal construction, this flush mount ceiling light twists function and form harmoniously. Silicone LED string diffuses a warm, soft light while brightening up your home. Choose pendant light from the Rola collection to create an inviting assemble.
- Materials: Metal, Silicone
- Finish: Gold
- Canopy Diameter: 4.7"(120mm)
- Fixture Diameter: 22.8"(580mm)
- Overall Height: 10.2"/260mm
- Bulbs: 55W LED lamp (included, not eligible for free replacement)
- Assembly Instructions: This fixture needs to be hard-wired. Assembly is required. Professional installation is recommended.
Find the right local pro for your project
 User
UserThis is an organic Lime Wash done with a true lime wash product as opposed to a brick mortar or concrete that is often seen on new houses. This product can be applied as a solid coating making the surface completely white, or can be applied and "washed off" in many artistic ways, as seen here. If you hate your brick or just want something unique this is a great option!
Photo credit: Jeff Murrey
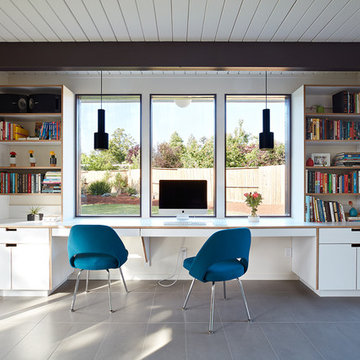

 MXMA Architecture & Design
The kitchen has shades of dark grey, charcoal for its countertops, kithchen island, and cabinets. The charcoal glass backsplash completes the dark look. Equipments, devices and food products are ingeniously hidden behind the charcoal lacquered panels. All the appliances are integrated and the fridge is panel-ready. The countertop wraps the kitchen island, creating one distinctive element in the middle of the space.
Image credits: Francis Raymond

 The Right Touch Designs
Mid-sized trendy open concept medium tone wood floor living room photo in San Francisco with white walls, a standard fireplace, a brick fireplace and a tv stand

Sponsored
Westerville, OH

Custom Home Works
Franklin County's Award-Winning Design, Build and Remodeling Expert
 3D Green Planet Architects

This Tiffany art glass inspired arbor chandelier is fabricated from cobalt blue glass florist beads. The glass is etched to appear like grapes. Each art glass bead is secured with clear silicone. A large Chinese wok served to form the shape. The green art glass leaves are Christmas ornaments made in Poland and sold by Crate and Barrel....many years ago.

 Klopf Architecture
Klopf Architecture completely remodeled this once dark Eichler house in Palo Alto creating a more open, bright and functional family home. The reconfigured great room with new full height windows and sliding glass doors blends the indoors with the newly landscaped patio and seating areas outside. The former galley kitchen was relocated and was opened up to have clear sight lines through the great room and out to the patios and yard, including a large island and a beautiful walnut bar countertop with seating. An integrated small front addition was added allowing for a more spacious master bath and hall bath layouts. With the removal of the old brick fireplace, larger sliding glass doors and multiple skylights now flood the home with natural light.
The goals were to work within the Eichler style while creating a more open, indoor-outdoor flow and functional spaces, as well as a more efficient building envelope including a well insulated roof, providing solutions that many Eichler homeowners appreciate. The original entryway lacked unique details; the clients desired a more gracious front approach. The historic Eichler color palette was used to create a modern updated front facade.
Durable grey porcelain floor tiles unify the entire home, creating a continuous flow. They, along with white walls, provide a backdrop for the unique elements and materials to stand on their own, such as the brightly colored mosaic tiles, the walnut bar and furniture, and stained ceiling boards. A secondary living space was extended out to the patio with the addition of a bench and additional seating.
This Single family Eichler 4 bedroom 2 bath remodel is located in the heart of the Silicon Valley.
Klopf Architecture Project Team: John Klopf, Klara Kevane, and Ethan Taylor
Contractor: Coast to Coast Construction
Landscape Contractor: Discelli
Structural Engineer: Brian Dotson Consulting Engineer
Photography ©2018 Mariko Reed
Location: Palo Alto, CA
Year completed: 2017
 Ojanen Chiou Architects LLP
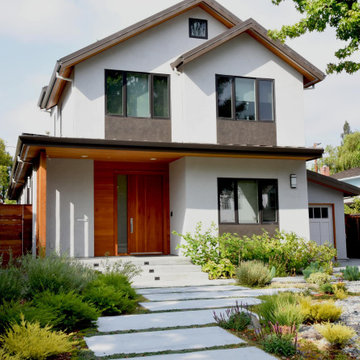
This ground-up Palo Alto custom home reinterprets the California Ranch house with clean contemporary forms, warm wood accents, and integrated landscaping.
 Ojanen Chiou Architects LLP
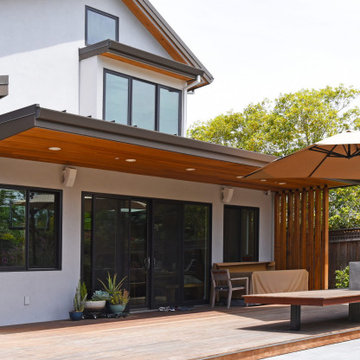
The rear elevation extends the home's contemporary roof forms and material palette toward the garden and outdoor living areas.
Inspiration for a contemporary deck remodel in San Francisco
Inspiration for a contemporary deck remodel in San Francisco
 Silicon Bay

A home gym is a great addition to any modern home. This large room offers ample space to add equipment for weight training for to simple stretch out for yoga days. A wall of mirrors allows you to focus on your movements and ensure correct form. The attached bath offers a steam shower for post workout clean ups and a dry sauna for sore muscles.


Sponsored
Westerville, OH
Custom Home Works
Franklin County's Award-Winning Design, Build and Remodeling Expert
 DirectBuy of Silicon Valley
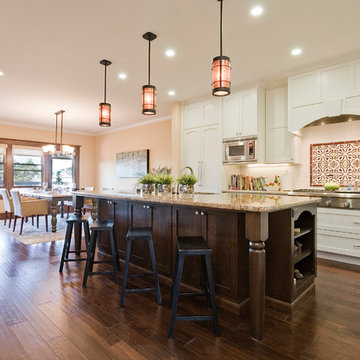
Inspiration for a mid-sized transitional l-shaped dark wood floor open concept kitchen remodel in San Francisco with an undermount sink, flat-panel cabinets, dark wood cabinets, granite countertops, mosaic tile backsplash, paneled appliances and an island

 Cheng Design
Fu-Tung Cheng, CHENG Design
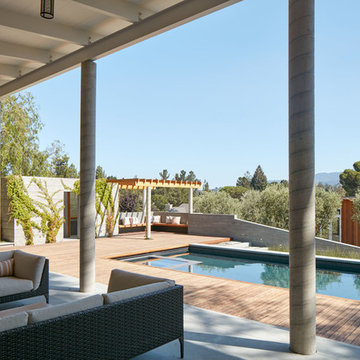
• Exterior View from Back Yard, House 6 Concrete and Wood Home
House 6, is Cheng Design’s sixth custom home project, was redesigned and constructed from top-to-bottom. The project represents a major career milestone thanks to the unique and innovative use of concrete, as this residence is one of Cheng Design’s first-ever ‘hybrid’ structures, constructed as a combination of wood and concrete.
Photography: Matthew Millman
 Ojanen Chiou Architects LLP
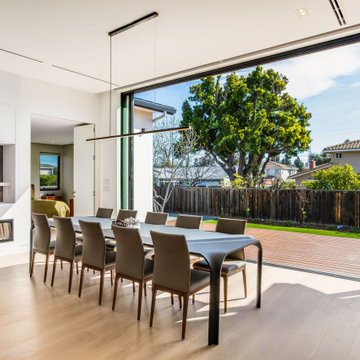
The dining area forms part of the home's newly opened living space, with skylights bringing daylight deep into the interior and views extending toward the rear garden.
 3D Green Planet Architects
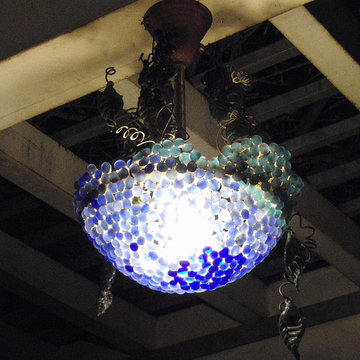
This Tiffany art glass inspired arbor chandelier is fabricated from cobalt blue glass florist beads. The glass is etched to appear like grapes. Each art glass bead is secured with clear silicone. A large Chinese wok served to form the shape. The green art glass leaves are Christmas ornaments made in Poland and sold by Crate and Barrel....many years ago.
 TOPOS Architects, Inc
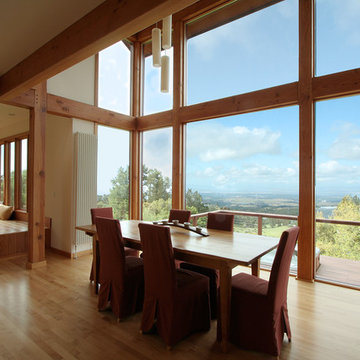
This Skyline Drive home high above Silicon Valley turns a solid shoulder of pigmented cement plaster to the prevailing Pacific weather while offering walls of glass to the inspiring bay views. The home was designed as a tranquil retreat for a single doctor needing an escape from the pressures modern life; every room allows restorative views of soaring hawks, massive Coastal Live Oaks and ephemeral California Poppies, reminding us of how fleeting our lives really are. The timber frame interior (a late client request) is carefully integrated into a warm contemporary interior and offers a pleasing and solid contrast to the open glazed panels. A long covered walkway carefully frames the view and integrates the three-car garage, while bold colors emphasize the simple building forms.
Photo by Virginia Baltay

 Fidelity General Contractors Inc.
Mid-century modern white tile claw-foot bathtub photo in Los Angeles with a pedestal sink
 TOPOS Architects, Inc
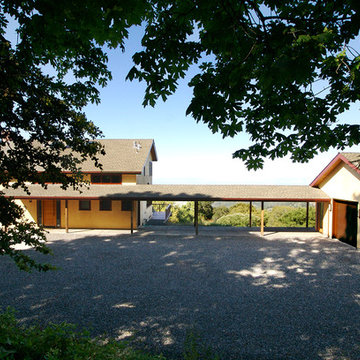
This Skyline Drive home high above Silicon Valley turns a solid shoulder of pigmented cement plaster to the prevailing Pacific weather while offering walls of glass to the inspiring bay views. The home was designed as a tranquil retreat for a single doctor needing an escape from the pressures modern life; every room allows restorative views of soaring hawks, massive Coastal Live Oaks and ephemeral California Poppies, reminding us of how fleeting our lives really are. The timber frame interior (a late client request) is carefully integrated into a warm contemporary interior and offers a pleasing and solid contrast to the open glazed panels. A long covered walkway carefully frames the view and integrates the three-car garage, while bold colors emphasize the simple building forms.
Photo by Virginia Baltay
2