
Search results for "Silver backsplash" in Home Design Ideas
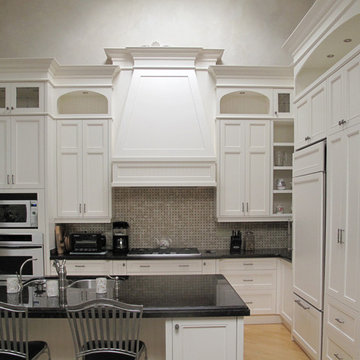
 Icon Kitchens, LTD.
Inspiration for a mid-sized timeless l-shaped light wood floor eat-in kitchen remodel in Toronto with a double-bowl sink, shaker cabinets, white cabinets, granite countertops, beige backsplash, mosaic tile backsplash, paneled appliances and an island
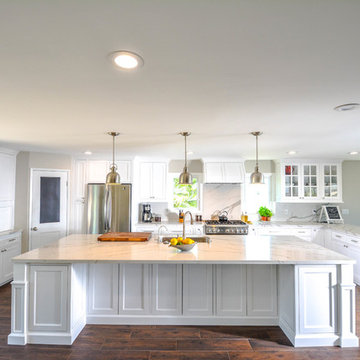
 Alex Kitchen Remodels, Inc.
A sweet contrast between white cabinets and an espresso floor. This gorgeous kitchen is equipped with all the bells and whistles.
Large trendy u-shaped dark wood floor and brown floor kitchen photo in San Diego with an undermount sink, shaker cabinets, white cabinets, marble countertops, white backsplash, stone slab backsplash, stainless steel appliances and an island
Large trendy u-shaped dark wood floor and brown floor kitchen photo in San Diego with an undermount sink, shaker cabinets, white cabinets, marble countertops, white backsplash, stone slab backsplash, stainless steel appliances and an island
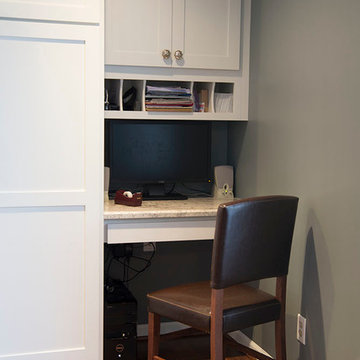
 Full Fathom Five Interior Design
Jacob Wieringa Photography
Inspiration for a large country l-shaped medium tone wood floor and brown floor open concept kitchen remodel in Detroit with an undermount sink, shaker cabinets, white cabinets, granite countertops, white backsplash, subway tile backsplash, stainless steel appliances and no island
Inspiration for a large country l-shaped medium tone wood floor and brown floor open concept kitchen remodel in Detroit with an undermount sink, shaker cabinets, white cabinets, granite countertops, white backsplash, subway tile backsplash, stainless steel appliances and no island
Find the right local pro for your project
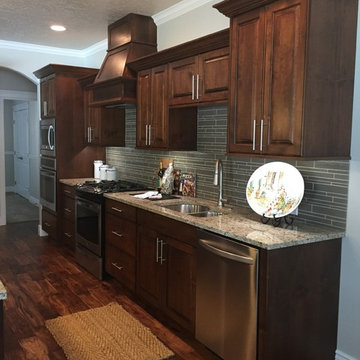
 Shervik Signature Homes
Open concept kitchen - mid-sized rustic l-shaped dark wood floor open concept kitchen idea in Boise with an undermount sink, raised-panel cabinets, dark wood cabinets, granite countertops, gray backsplash, glass tile backsplash, stainless steel appliances and an island
 MILLWORX
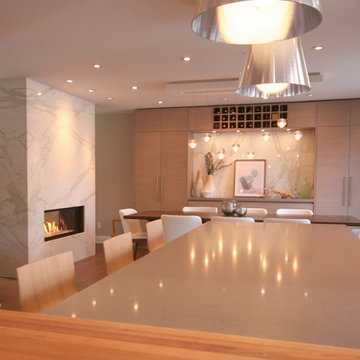
Inspiration for a huge contemporary medium tone wood floor and brown floor open concept kitchen remodel in Toronto with an undermount sink, flat-panel cabinets, gray cabinets, quartz countertops, white backsplash, stone slab backsplash, stainless steel appliances and an island
 Keystone Custom Homes

Mid-sized transitional l-shaped dark wood floor eat-in kitchen photo in Philadelphia with a double-bowl sink, recessed-panel cabinets, beige cabinets, granite countertops, black backsplash, mosaic tile backsplash, stainless steel appliances and an island
 Genesis Kitchens & Design
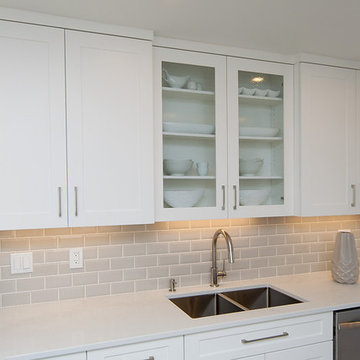
Example of a transitional l-shaped porcelain tile and gray floor open concept kitchen design in Vancouver with a double-bowl sink, shaker cabinets, white cabinets, quartzite countertops, beige backsplash, subway tile backsplash, stainless steel appliances and a peninsula


 JP Decorative Consulting Inc.

Inspiration for a large timeless l-shaped medium tone wood floor and brown floor eat-in kitchen remodel in Charlotte with a farmhouse sink, recessed-panel cabinets, white cabinets, solid surface countertops, yellow backsplash, stone tile backsplash, paneled appliances and an island
 Highline Construction
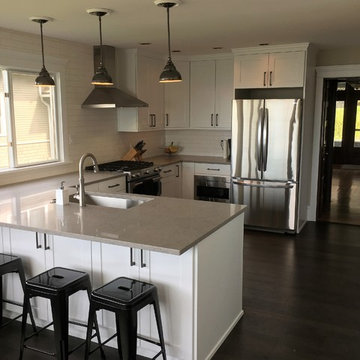
Inspiration for a mid-sized craftsman u-shaped dark wood floor and brown floor eat-in kitchen remodel in Seattle with an undermount sink, shaker cabinets, white cabinets, solid surface countertops, white backsplash, subway tile backsplash, stainless steel appliances and a peninsula
 Cherry City Interiors & Design
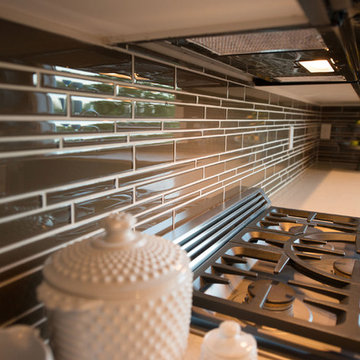
Builder/Remodeler: M&S Resources- Phillip Moreno/ Materials provided by: Cherry City Interiors & Design/ Interior Design by: Shelli Dierck &Leslie Kampstra/ Photographs by:
 Orange County Kitchens
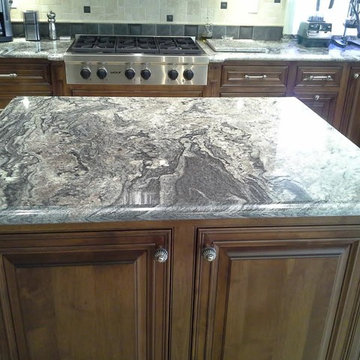
Enclosed kitchen - large mediterranean u-shaped travertine floor enclosed kitchen idea in Orange County with an undermount sink, beaded inset cabinets, dark wood cabinets, granite countertops, beige backsplash, stone tile backsplash, paneled appliances and an island
 Cherry City Interiors & Design
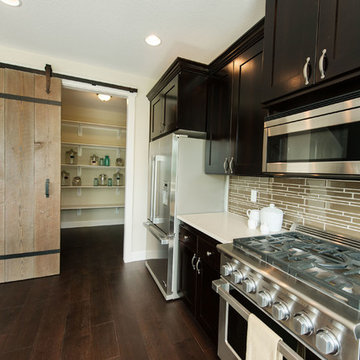
Builder/Remodeler: M&S Resources- Phillip Moreno/ Materials provided by: Cherry City Interiors & Design/ Interior Design by: Shelli Dierck &Leslie Kampstra/ Photographs by:
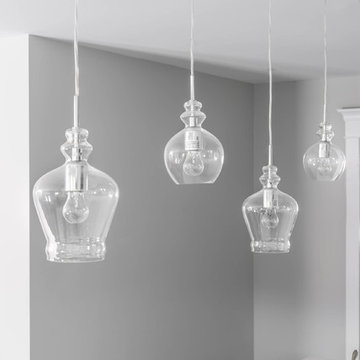
 Soda Pop Design Inc.
Custom design by Cynthia Soda of Soda Pop Design Inc. in Toronto, Canada. Photography by Stephani Buchman Photography.
Construction by: Master Edge Homes Markham

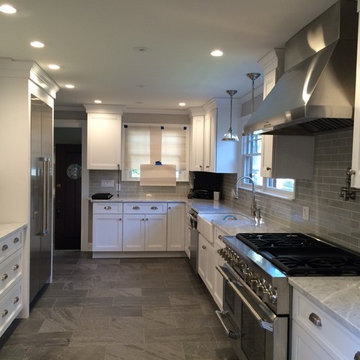
 Magic Touch Contracting Corp.
Mid-sized transitional galley porcelain tile kitchen photo in New York with a farmhouse sink, shaker cabinets, white cabinets, granite countertops, subway tile backsplash and stainless steel appliances
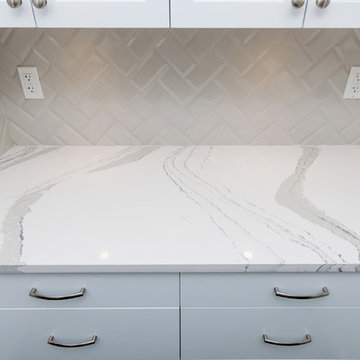 Genesis Kitchens & Design
Example of a transitional u-shaped porcelain tile and gray floor kitchen design in Vancouver with a single-bowl sink, shaker cabinets, white cabinets, quartzite countertops, beige backsplash, subway tile backsplash, stainless steel appliances and no island
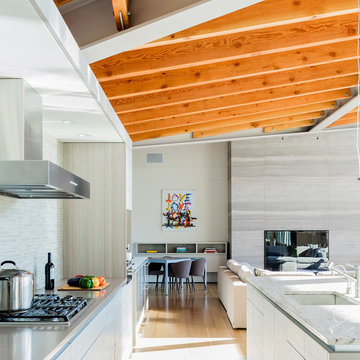
 Clarke - New England’s Sub-Zero & Wolf Showroom
Inspiration for a large contemporary l-shaped light wood floor eat-in kitchen remodel in Boston with flat-panel cabinets, white backsplash, stainless steel appliances, an island, an undermount sink, white cabinets, marble countertops and matchstick tile backsplash
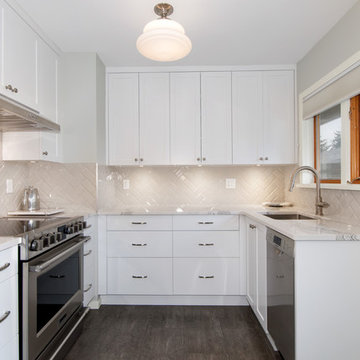 Genesis Kitchens & Design
Transitional u-shaped porcelain tile and gray floor kitchen photo in Vancouver with a single-bowl sink, shaker cabinets, white cabinets, quartzite countertops, beige backsplash, subway tile backsplash, stainless steel appliances and no island



 L Design Studio
Eat-in kitchen - large modern u-shaped slate floor and beige floor eat-in kitchen idea in Detroit with an undermount sink, flat-panel cabinets, black cabinets, quartz countertops, multicolored backsplash, matchstick tile backsplash, stainless steel appliances and no island
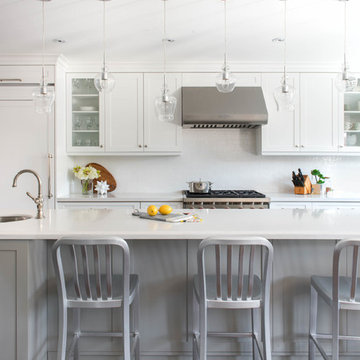 Soda Pop Design Inc.
Custom design by Cynthia Soda of Soda Pop Design Inc. in Toronto, Canada. Photography by Stephani Buchman Photography.
Construction by: Master Edge Homes Markham
 L Design Studio
Eat-in kitchen - large modern u-shaped slate floor and beige floor eat-in kitchen idea in Detroit with no island, an undermount sink, flat-panel cabinets, black cabinets, quartz countertops, multicolored backsplash, matchstick tile backsplash and stainless steel appliances
111