
Search results for "Silver backsplash" in Home Design Ideas
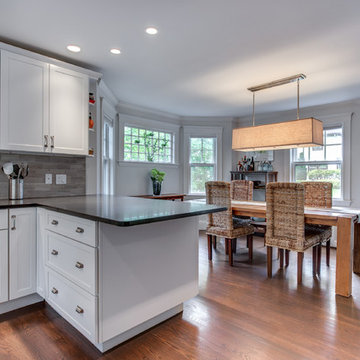
 PEGASUS Design-To-Build LLC
Mid-sized transitional l-shaped dark wood floor eat-in kitchen photo in Boston with an undermount sink, shaker cabinets, white cabinets, soapstone countertops, gray backsplash, stone tile backsplash, stainless steel appliances and an island
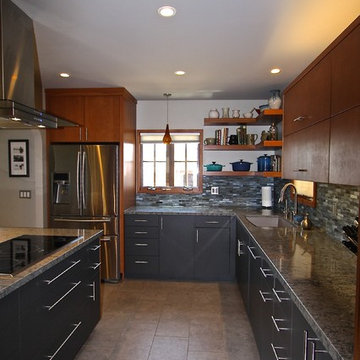
 EcoArtisan Builders
Mark Letizia
A really well designed space. The custom cabinets by Creative Woodworks included most of the bells and whistles the owners were hoping for.

 Ernesto Garcia Interior Design, LLC
Scottsdale Elegance - Laundry Room - General View
Huge elegant l-shaped ceramic tile and multicolored floor dedicated laundry room photo in Phoenix with white cabinets, an undermount sink, raised-panel cabinets, stainless steel countertops, white walls, a side-by-side washer/dryer and gray countertops
Huge elegant l-shaped ceramic tile and multicolored floor dedicated laundry room photo in Phoenix with white cabinets, an undermount sink, raised-panel cabinets, stainless steel countertops, white walls, a side-by-side washer/dryer and gray countertops
Find the right local pro for your project
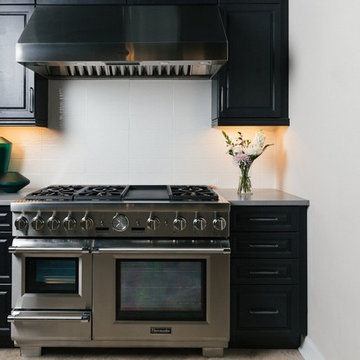
 CR Home
Example of a transitional ceramic tile and brown floor kitchen design in Atlanta with raised-panel cabinets, black cabinets, solid surface countertops, white backsplash, ceramic backsplash and stainless steel appliances
 Cherry City Interiors & Design
Builder/Remodeler: C.G. Quality Construction- Cory Green....Materials provided by: Cherry City Interiors & Design....Photographs by: Shelli Dierck
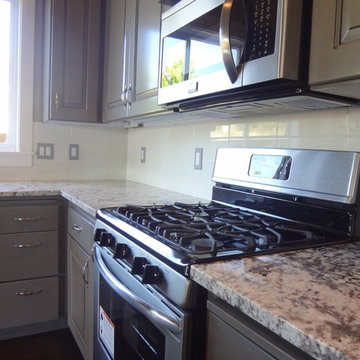
Example of a mid-sized classic l-shaped dark wood floor open concept kitchen design in Portland with a double-bowl sink, raised-panel cabinets, gray cabinets, granite countertops, beige backsplash, ceramic backsplash, stainless steel appliances and an island
Example of a mid-sized classic l-shaped dark wood floor open concept kitchen design in Portland with a double-bowl sink, raised-panel cabinets, gray cabinets, granite countertops, beige backsplash, ceramic backsplash, stainless steel appliances and an island
 Cherry City Interiors & Design
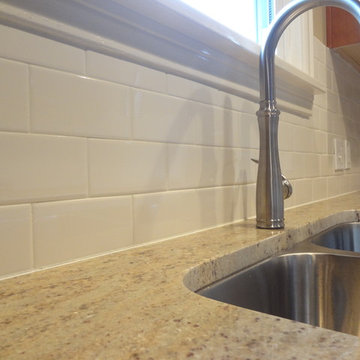
Enclosed kitchen - mid-sized traditional u-shaped ceramic tile enclosed kitchen idea in Portland with a double-bowl sink, raised-panel cabinets, medium tone wood cabinets, granite countertops, white backsplash, subway tile backsplash, stainless steel appliances and no island
 JP Decorative Consulting Inc.
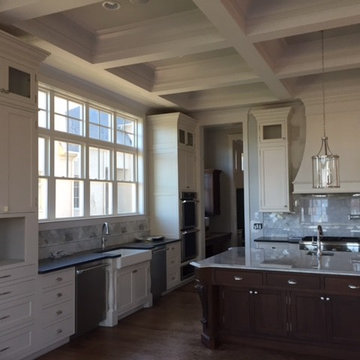
Inspiration for a large timeless l-shaped medium tone wood floor and brown floor eat-in kitchen remodel in Charlotte with a farmhouse sink, recessed-panel cabinets, white cabinets, solid surface countertops, yellow backsplash, stone tile backsplash, paneled appliances and an island


 Finishing Touch Custom Woodworks, Inc.
Haylee Burma
Design Coordinator
Finishing Touch Custom Woodworks, Inc.
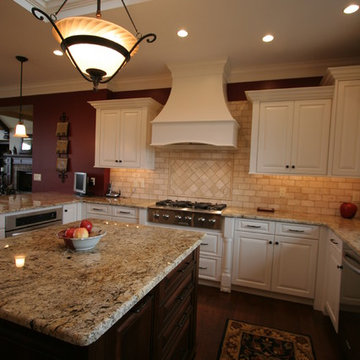
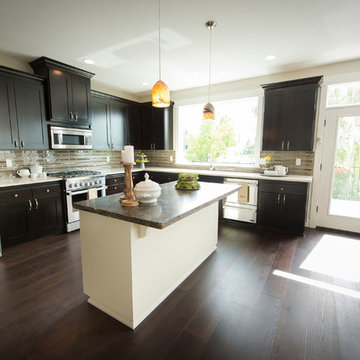
Example of a mid-sized classic u-shaped dark wood floor eat-in kitchen design in Chicago with an undermount sink, recessed-panel cabinets, white cabinets, granite countertops, white backsplash, ceramic backsplash, stainless steel appliances and an island
Example of a mid-sized classic u-shaped dark wood floor eat-in kitchen design in Chicago with an undermount sink, recessed-panel cabinets, white cabinets, granite countertops, white backsplash, ceramic backsplash, stainless steel appliances and an island
 Cherry City Interiors & Design
Builder/Remodeler: M&S Resources- Phillip Moreno/ Materials provided by: Cherry City Interiors & Design/ Interior Design by: Shelli Dierck &Leslie Kampstra/ Photographs by:
 Design Logic Limited, Inc.
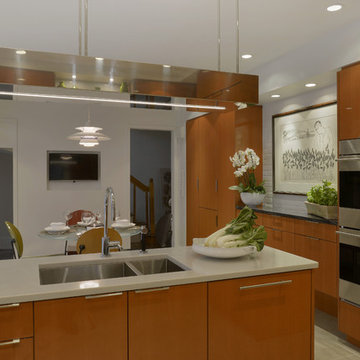
Open concept kitchen - mid-sized contemporary u-shaped ceramic tile and beige floor open concept kitchen idea in New York with an undermount sink, flat-panel cabinets, medium tone wood cabinets, solid surface countertops, white backsplash, glass sheet backsplash, paneled appliances and a peninsula
 Cherry City Interiors & Design
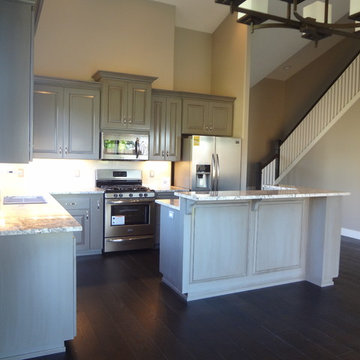
Builder/Remodeler: C.G. Quality Construction- Cory Green....Materials provided by: Cherry City Interiors & Design....Photographs by: Shelli Dierck
Mid-sized elegant l-shaped dark wood floor open concept kitchen photo in Portland with a double-bowl sink, raised-panel cabinets, gray cabinets, granite countertops, beige backsplash, ceramic backsplash, stainless steel appliances and an island
Mid-sized elegant l-shaped dark wood floor open concept kitchen photo in Portland with a double-bowl sink, raised-panel cabinets, gray cabinets, granite countertops, beige backsplash, ceramic backsplash, stainless steel appliances and an island
 Highline Construction
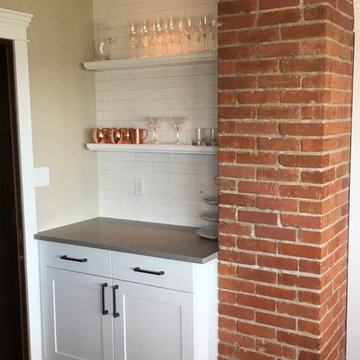
Example of a mid-sized arts and crafts u-shaped dark wood floor and brown floor eat-in kitchen design in Seattle with an undermount sink, shaker cabinets, white cabinets, solid surface countertops, white backsplash, subway tile backsplash, stainless steel appliances and a peninsula
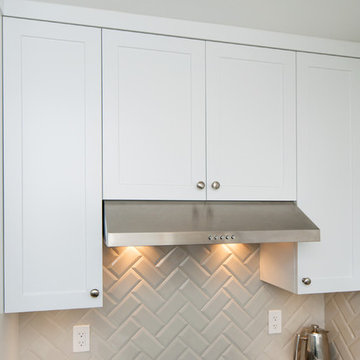
 Genesis Kitchens & Design
Inspiration for a transitional u-shaped porcelain tile and gray floor kitchen remodel in Vancouver with a single-bowl sink, shaker cabinets, white cabinets, quartzite countertops, beige backsplash, subway tile backsplash, stainless steel appliances and no island


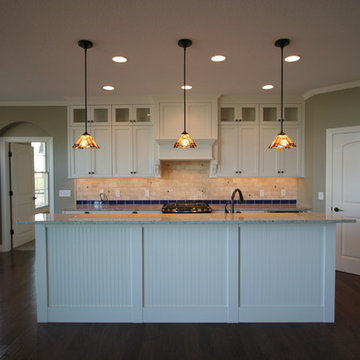 Finishing Touch Custom Woodworks, Inc.
Haylee Burma
Design Coordinator
Finishing Touch Custom Woodworks, Inc.
Mid-sized arts and crafts galley dark wood floor eat-in kitchen photo in Chicago with an undermount sink, recessed-panel cabinets, white cabinets, granite countertops, white backsplash, ceramic backsplash, stainless steel appliances and an island
Mid-sized arts and crafts galley dark wood floor eat-in kitchen photo in Chicago with an undermount sink, recessed-panel cabinets, white cabinets, granite countertops, white backsplash, ceramic backsplash, stainless steel appliances and an island
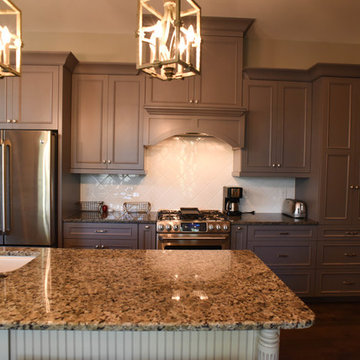 JP Decorative Consulting Inc.
Mid-sized elegant l-shaped dark wood floor enclosed kitchen photo in Charlotte with an undermount sink, raised-panel cabinets, gray cabinets, granite countertops, white backsplash, ceramic backsplash, stainless steel appliances and an island
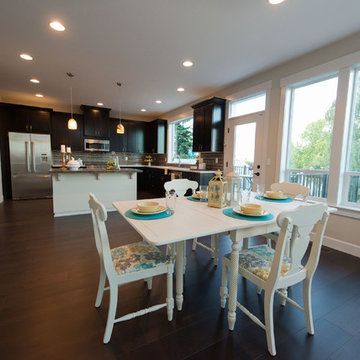 Cherry City Interiors & Design
Builder/Remodeler: M&S Resources- Phillip Moreno/ Materials provided by: Cherry City Interiors & Design/ Interior Design by: Shelli Dierck &Leslie Kampstra/ Photographs by:
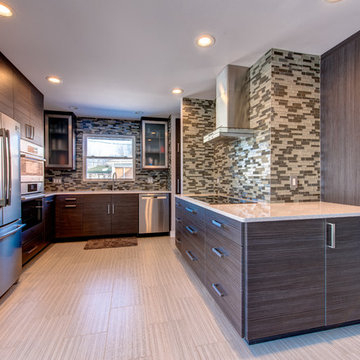
 L Design Studio
Eat-in kitchen - large modern u-shaped slate floor and beige floor eat-in kitchen idea in Detroit with an undermount sink, flat-panel cabinets, black cabinets, quartz countertops, multicolored backsplash, matchstick tile backsplash, stainless steel appliances and no island

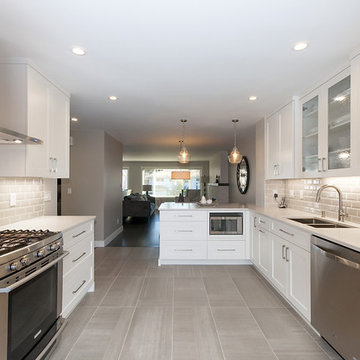 Genesis Kitchens & Design
Open concept kitchen - transitional l-shaped porcelain tile and gray floor open concept kitchen idea in Vancouver with a double-bowl sink, shaker cabinets, white cabinets, quartzite countertops, beige backsplash, subway tile backsplash, stainless steel appliances and a peninsula
 JP Decorative Consulting Inc.
Mid-sized elegant galley carpeted enclosed kitchen photo in Charlotte with an undermount sink, shaker cabinets, dark wood cabinets, granite countertops, white backsplash, ceramic backsplash, stainless steel appliances and an island
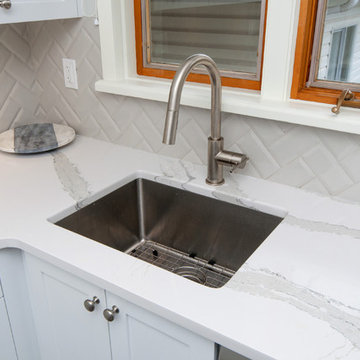 Genesis Kitchens & Design
Example of a transitional u-shaped porcelain tile and gray floor kitchen design in Vancouver with a single-bowl sink, shaker cabinets, white cabinets, quartzite countertops, beige backsplash, subway tile backsplash, stainless steel appliances and no island
107