
Search results for "Silver backsplash" in Home Design Ideas
 Jane Page Design Group
Julie Sopfer
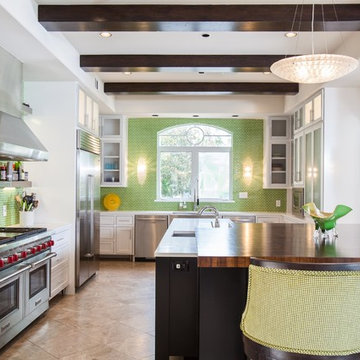
Inspiration for a transitional u-shaped kitchen remodel in Houston with an undermount sink, shaker cabinets, white cabinets, green backsplash, stainless steel appliances and two islands
Inspiration for a transitional u-shaped kitchen remodel in Houston with an undermount sink, shaker cabinets, white cabinets, green backsplash, stainless steel appliances and two islands
 Cherry City Interiors & Design
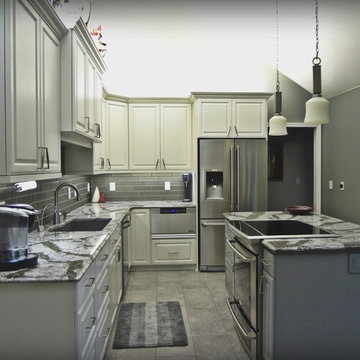
Materials provided by Cherry City Interiors & Design
Inspiration for a mid-sized contemporary l-shaped ceramic tile enclosed kitchen remodel in Portland with an undermount sink, raised-panel cabinets, white cabinets, quartzite countertops, gray backsplash, ceramic backsplash, stainless steel appliances and an island
Inspiration for a mid-sized contemporary l-shaped ceramic tile enclosed kitchen remodel in Portland with an undermount sink, raised-panel cabinets, white cabinets, quartzite countertops, gray backsplash, ceramic backsplash, stainless steel appliances and an island
 User
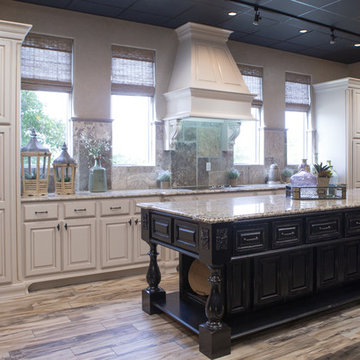
UserExample of a mid-sized classic u-shaped porcelain tile and beige floor eat-in kitchen design in Austin with raised-panel cabinets, white cabinets, granite countertops, gray backsplash, ceramic backsplash, paneled appliances, an island, an undermount sink and beige countertops
Find the right local pro for your project
 Alair Homes - Salt Lake
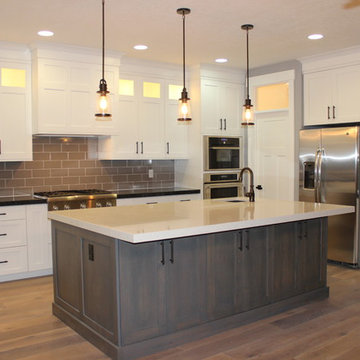
Inspiration for a large craftsman galley medium tone wood floor eat-in kitchen remodel in Salt Lake City with an undermount sink, raised-panel cabinets, white cabinets, granite countertops, gray backsplash, ceramic backsplash, stainless steel appliances and an island
 W.B. Homes, Inc.
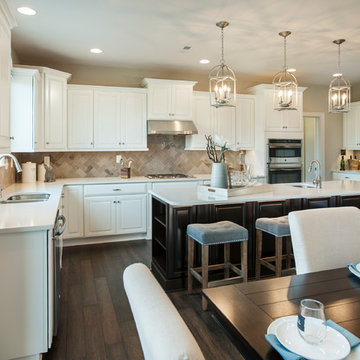
Example of a large transitional l-shaped dark wood floor open concept kitchen design in Philadelphia with an undermount sink, recessed-panel cabinets, white cabinets, quartz countertops, beige backsplash, porcelain backsplash, stainless steel appliances and an island
 Big Sky Design
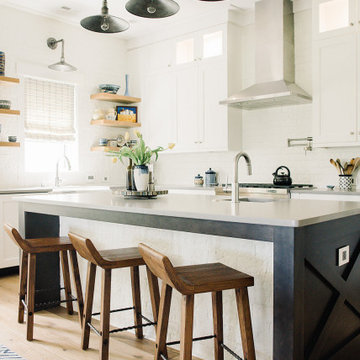
Kitchen - large transitional l-shaped beige floor kitchen idea in Wilmington with an undermount sink, shaker cabinets, white cabinets, white backsplash, an island and gray countertops
 Nicola Interiors
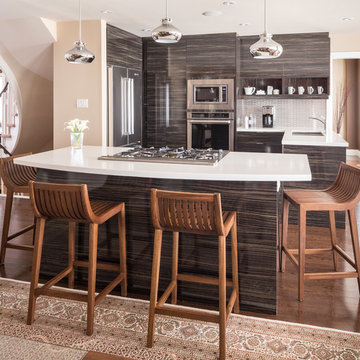
This open-concept kitchen showcases the best of both worlds, offering a warm and natural look as well as a trendy and contemporary one. Using a unique combination of woods and a warm colored Persian rug, we then paired those with glamorous touches of silver through the pendant lighting and a metallic subway tile backsplash. The result is an inviting kitchen that has a few dramatic touches to keep the style on-trend for years to come.
Home located in Mississauga, Ontario. Designed by Nicola Interiors who serves the whole Greater Toronto Area.
For more about Nicola Interiors, click here: https://nicolainteriors.com/
To learn more about this project, click here: https://nicolainteriors.com/projects/leeward/

Sponsored
Columbus, OH

Snider & Metcalf Interior Design, LTD
Leading Interior Designers in Columbus, Ohio & Ponte Vedra, Florida
 Schanstra Design Group

Symmetry abounds! The bookmatched marble comes to a point in the middle and the double ovens under a single induction cooktop shows that you don't have to make them both the same size.
 Texas Lightsmith

Thank you to our Fantastic Clients for sending us this awesome install photo of the NEW range hood #43, D! This incredible custom nickel silver range hood features the graceful bell curve of the #43. Hammered burnished finish on the body with smooth strapping accented with decorative rivets.
 Rothman+Rothman Design
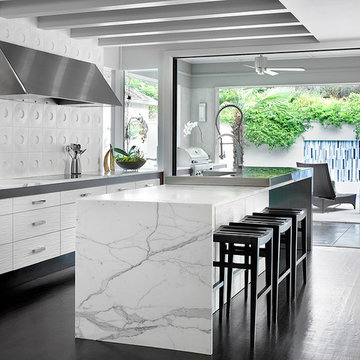
Open concept kitchen - mid-sized modern l-shaped dark wood floor open concept kitchen idea in Atlanta with a farmhouse sink, flat-panel cabinets, white cabinets, marble countertops, white backsplash, ceramic backsplash, stainless steel appliances and an island
 Bloomquist Construction, Inc.
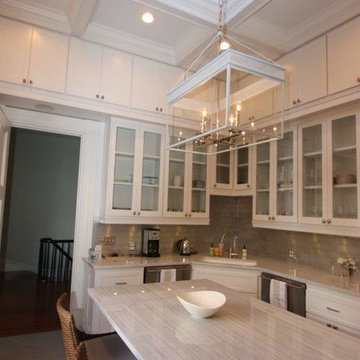
Inspiration for a transitional u-shaped gray floor eat-in kitchen remodel in Atlanta with shaker cabinets, white cabinets, marble countertops, metallic backsplash, stainless steel appliances and an island
 Bloomquist Construction, Inc.
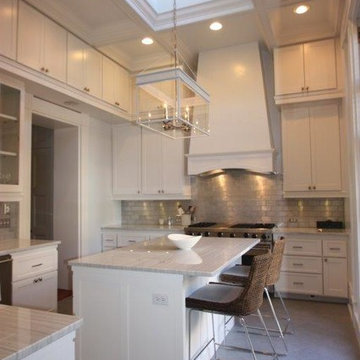
Transitional u-shaped gray floor eat-in kitchen photo in Atlanta with shaker cabinets, white cabinets, marble countertops, metallic backsplash, stainless steel appliances and an island
 Quality Floors & Interiors
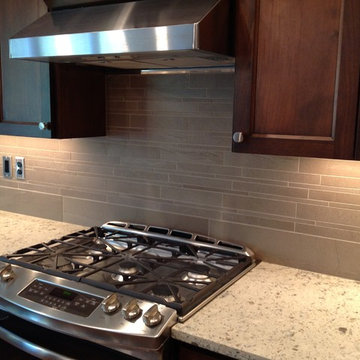
Inspiration for a timeless l-shaped medium tone wood floor eat-in kitchen remodel in Seattle with an undermount sink, recessed-panel cabinets, dark wood cabinets, granite countertops, beige backsplash, stone tile backsplash, stainless steel appliances and an island

Sponsored
Fredericksburg, OH

High Point Cabinets
Columbus' Experienced Custom Cabinet Builder | 4x Best of Houzz Winner
 Designer Kitchens
Remodel by Designer Kitchens, Inc. Tustin
Designer: Tawnya Coleman
Photography by Jeri Koegel
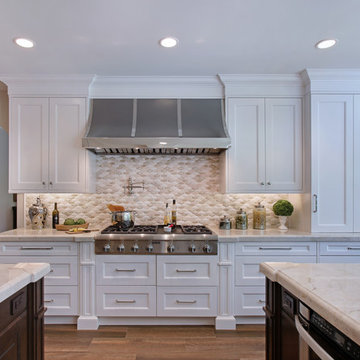
Example of a large transitional galley medium tone wood floor eat-in kitchen design in Orange County with an undermount sink, shaker cabinets, white cabinets, marble countertops, beige backsplash, mosaic tile backsplash, stainless steel appliances and two islands
Example of a large transitional galley medium tone wood floor eat-in kitchen design in Orange County with an undermount sink, shaker cabinets, white cabinets, marble countertops, beige backsplash, mosaic tile backsplash, stainless steel appliances and two islands
 Joy Street Design
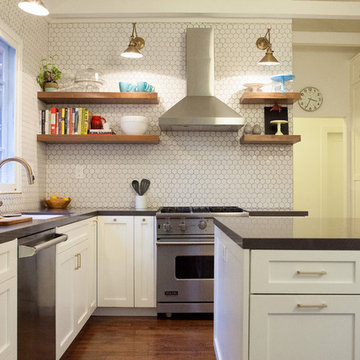
As a recently purchased home, our clients quickly decided they needed to make some major adjustments. The home was pretty outdated and didn’t speak to the young family’s unique style, but we wanted to keep the welcoming character of this Mediterranean bungalow in tact. The classic white kitchen with a new layout is the perfect backdrop for the family. Brass accents add a touch of luster throughout and modernizes the fixtures and hardware.
While the main common areas feature neutral color palettes, we quickly gave each room a burst of energy through bright accent colors and patterned textiles. The kids’ rooms are the most playful, showcasing bold wallcoverings, bright tones, and even a teepee tent reading nook.
Designed by Joy Street Design serving Oakland, Berkeley, San Francisco, and the whole of the East Bay.
For more about Joy Street Design, click here: https://www.joystreetdesign.com/
To learn more about this project, click here: https://www.joystreetdesign.com/portfolio/gower-street
 Leslie Glazier @ Properties
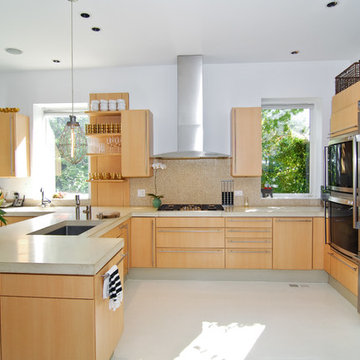
Kitchen - contemporary u-shaped kitchen idea in Chicago with flat-panel cabinets, light wood cabinets, beige backsplash and stainless steel appliances
 Kirkendall Design

Example of a mid-sized transitional single-wall porcelain tile and beige floor kitchen pantry design in Other with raised-panel cabinets, gray cabinets, granite countertops, metallic backsplash, metal backsplash, stainless steel appliances and two islands

Sponsored
Sunbury, OH

J.Holderby - Renovations
Franklin County's Leading General Contractors - 2X Best of Houzz!
 User
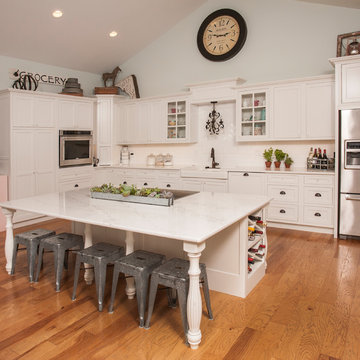
UserKitchen - farmhouse l-shaped medium tone wood floor and brown floor kitchen idea in Seattle with a farmhouse sink, shaker cabinets, white cabinets, white backsplash, subway tile backsplash, stainless steel appliances and an island
 Quality Design & Construction
Ray Strawbridge Commercial Photography

Drawer organizers inside the beautiful soft cream maple cabinets from Showplace provide lots of handy convenience.
 WEST PACIFIC CABINETS

Example of a mid-sized cottage l-shaped enclosed kitchen design with louvered cabinets, white cabinets, marble countertops, multicolored backsplash, ceramic backsplash, stainless steel appliances and no island
149