
Search results for "Silver backsplash" in Home Design Ideas
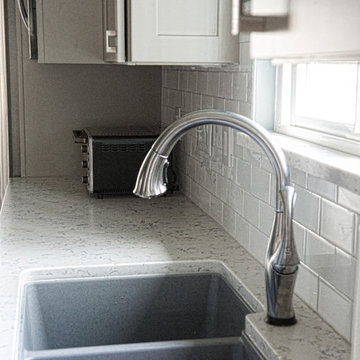
 Muse Residential
Irresistible Portraits by Karen Goforth
Example of a mid-sized transitional galley dark wood floor eat-in kitchen design in Charlotte with a double-bowl sink, shaker cabinets, gray cabinets, marble countertops, white backsplash, subway tile backsplash and stainless steel appliances
Example of a mid-sized transitional galley dark wood floor eat-in kitchen design in Charlotte with a double-bowl sink, shaker cabinets, gray cabinets, marble countertops, white backsplash, subway tile backsplash and stainless steel appliances

 Realty Design Associates, Inc.
Example of a large transitional l-shaped light wood floor and beige floor open concept kitchen design in Sacramento with a farmhouse sink, recessed-panel cabinets, white cabinets, quartzite countertops, white backsplash, subway tile backsplash, stainless steel appliances, an island and white countertops
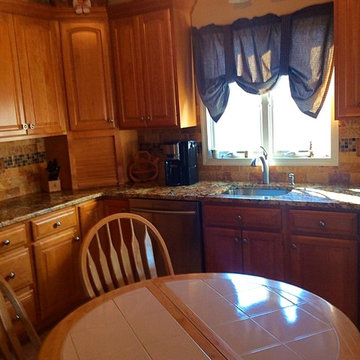
 Filling Marble and Tile
This kitchen features Gold and Silver 1 1/4" granite counter tops with a Demi Bullnose edge, stainless steal appliances and sink. The backplash is MS International's 3"x6" Tumbled Tuscany Gold Travertine accented by Westside Glass Mosaic's MA-18S. While it would have been easy to get overwhelmed by the busy counter top, the combination of the warm travertine field tile and the modern glass and stone mosaic instead tame the wild granite by using only colors that already appear in the stone.
Find the right local pro for your project
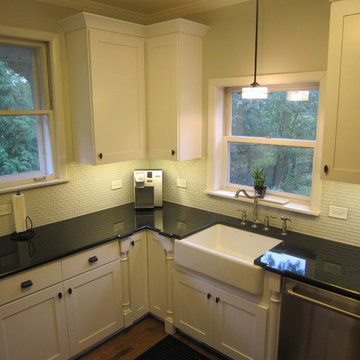
 Sheri's Design and Consulting
Beautiful bright white shaker door kitchen cabinets with dark granite countertops
La Grange Park, Illinois
Eat-in kitchen - small transitional u-shaped medium tone wood floor eat-in kitchen idea in Chicago with a farmhouse sink, shaker cabinets, white cabinets, granite countertops, white backsplash, glass tile backsplash, stainless steel appliances and no island
Eat-in kitchen - small transitional u-shaped medium tone wood floor eat-in kitchen idea in Chicago with a farmhouse sink, shaker cabinets, white cabinets, granite countertops, white backsplash, glass tile backsplash, stainless steel appliances and no island

 Service Doctor Remodeling & Design
Mid-sized elegant l-shaped ceramic tile and beige floor kitchen photo in Chicago with white cabinets, granite countertops, beige backsplash, ceramic backsplash, an island, a double-bowl sink, louvered cabinets and black appliances
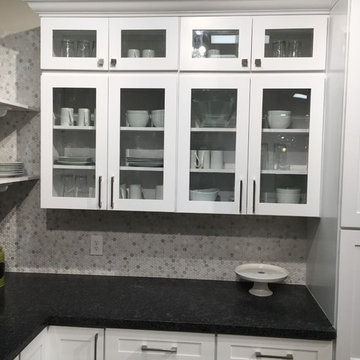
 Kitchen & Bath Systems
Eat-in kitchen - large contemporary l-shaped dark wood floor and brown floor eat-in kitchen idea in Orange County with shaker cabinets, white cabinets, granite countertops, white backsplash, mosaic tile backsplash, stainless steel appliances and an island
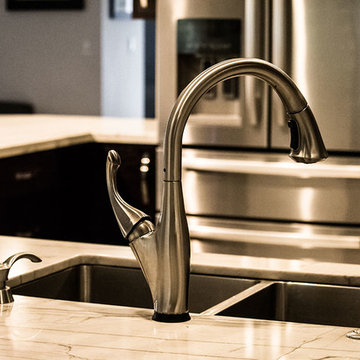
 Artemisa Marble and Cabinet Inc.
Open concept kitchen - mid-sized modern u-shaped ceramic tile open concept kitchen idea in Miami with a double-bowl sink, flat-panel cabinets, dark wood cabinets, marble countertops, multicolored backsplash, matchstick tile backsplash and stainless steel appliances


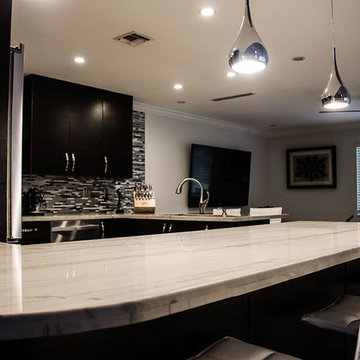 Artemisa Marble and Cabinet Inc.
Example of a mid-sized minimalist u-shaped ceramic tile open concept kitchen design in Miami with a double-bowl sink, flat-panel cabinets, dark wood cabinets, marble countertops, multicolored backsplash, matchstick tile backsplash and stainless steel appliances
 Zzone Homes Inc.
Project by Zzone Homes Inc
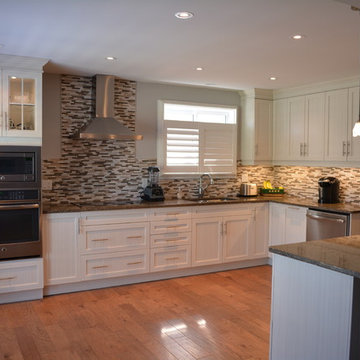
Mid-sized transitional l-shaped medium tone wood floor eat-in kitchen photo in Toronto with shaker cabinets, white cabinets, stainless steel appliances, a peninsula, a double-bowl sink, granite countertops, multicolored backsplash and matchstick tile backsplash
Mid-sized transitional l-shaped medium tone wood floor eat-in kitchen photo in Toronto with shaker cabinets, white cabinets, stainless steel appliances, a peninsula, a double-bowl sink, granite countertops, multicolored backsplash and matchstick tile backsplash
 Sheri's Design and Consulting
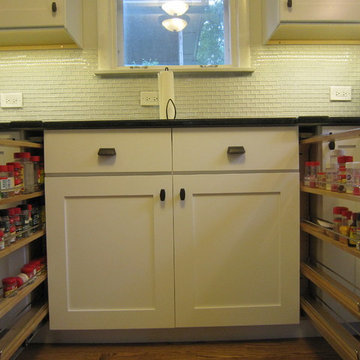
Beautiful bright white shaker door kitchen cabinets with dark granite countertops
La Grange Park, Illinois
Inspiration for a small transitional u-shaped medium tone wood floor eat-in kitchen remodel in Chicago with shaker cabinets, white cabinets, white backsplash, glass tile backsplash, no island, a farmhouse sink, granite countertops and stainless steel appliances
Inspiration for a small transitional u-shaped medium tone wood floor eat-in kitchen remodel in Chicago with shaker cabinets, white cabinets, white backsplash, glass tile backsplash, no island, a farmhouse sink, granite countertops and stainless steel appliances
 America Green Builders
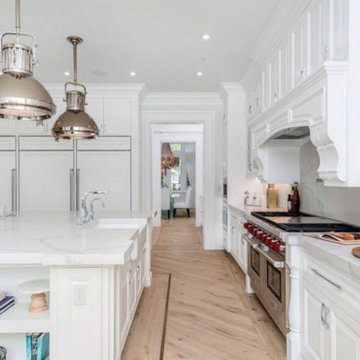
Example of a large u-shaped light wood floor and beige floor eat-in kitchen design in Los Angeles with a farmhouse sink, recessed-panel cabinets, white cabinets, quartzite countertops, white backsplash, stone slab backsplash, stainless steel appliances, an island and white countertops
 econstruct, Inc.
Terrie Kim

Mid-sized minimalist u-shaped ceramic tile and black floor eat-in kitchen photo in Los Angeles with raised-panel cabinets, white cabinets, marble countertops, stainless steel appliances, an island, a farmhouse sink, metallic backsplash and metal backsplash
Mid-sized minimalist u-shaped ceramic tile and black floor eat-in kitchen photo in Los Angeles with raised-panel cabinets, white cabinets, marble countertops, stainless steel appliances, an island, a farmhouse sink, metallic backsplash and metal backsplash
 Cabido Design & Build
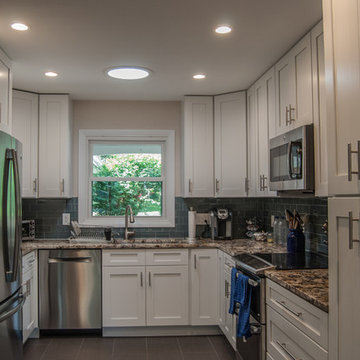
Example of a mid-sized classic u-shaped porcelain tile and gray floor enclosed kitchen design in DC Metro with an undermount sink, shaker cabinets, white cabinets, granite countertops, blue backsplash, subway tile backsplash, stainless steel appliances, no island and multicolored countertops


 User
UserDon Pearse Photographers

Inspiration for a huge timeless u-shaped dark wood floor and brown floor eat-in kitchen remodel in Other with a farmhouse sink, recessed-panel cabinets, white cabinets, limestone countertops, beige backsplash, travertine backsplash, paneled appliances, an island and brown countertops
Inspiration for a huge timeless u-shaped dark wood floor and brown floor eat-in kitchen remodel in Other with a farmhouse sink, recessed-panel cabinets, white cabinets, limestone countertops, beige backsplash, travertine backsplash, paneled appliances, an island and brown countertops
 American Home Improvement Inc.
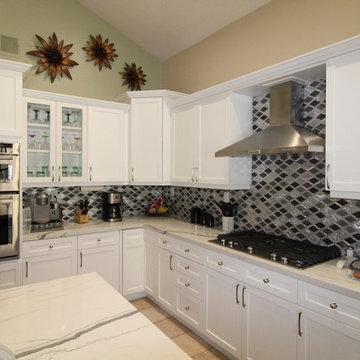
This is a traditional kitchen layout with stainless steel appliances and an island with a farmhouse sink. The cabinets are a mixture of black and white colors with an accent of black and white glass tile back splash that tie them in together. This kitchen flow is ideal for large families or entertaining making it easy to interact with guests while working in the kitchen at the same time.
 VAMG Design Studio
Homevisit.com
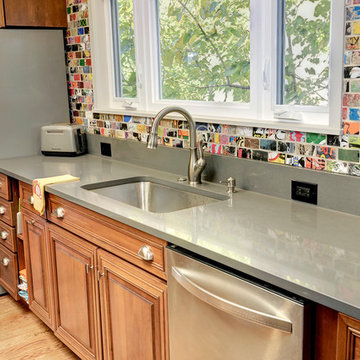
Eat-in kitchen - mid-sized eclectic single-wall light wood floor eat-in kitchen idea in DC Metro with an undermount sink, raised-panel cabinets, medium tone wood cabinets, solid surface countertops, multicolored backsplash, ceramic backsplash, stainless steel appliances and an island
Eat-in kitchen - mid-sized eclectic single-wall light wood floor eat-in kitchen idea in DC Metro with an undermount sink, raised-panel cabinets, medium tone wood cabinets, solid surface countertops, multicolored backsplash, ceramic backsplash, stainless steel appliances and an island
 Gotcha Covered
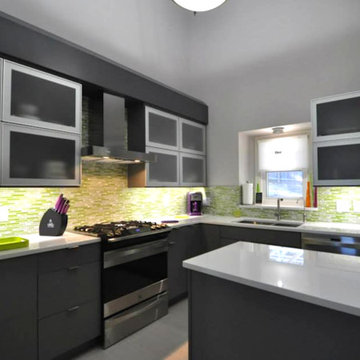
Inspiration for a mid-sized contemporary l-shaped porcelain tile kitchen remodel in Other with quartz countertops, green backsplash, matchstick tile backsplash, stainless steel appliances, an undermount sink, flat-panel cabinets, gray cabinets and an island

Sponsored
Plain City, OH

Kuhns Contracting, Inc.
Central Ohio's Trusted Home Remodeler Specializing in Kitchens & Baths
 VAMG Design Studio
Homevisit.com
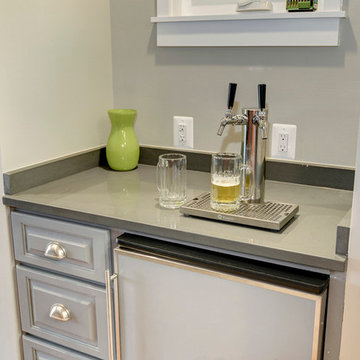
Eat-in kitchen - mid-sized eclectic single-wall light wood floor eat-in kitchen idea in DC Metro with an undermount sink, raised-panel cabinets, medium tone wood cabinets, solid surface countertops, multicolored backsplash, ceramic backsplash, stainless steel appliances and an island
Eat-in kitchen - mid-sized eclectic single-wall light wood floor eat-in kitchen idea in DC Metro with an undermount sink, raised-panel cabinets, medium tone wood cabinets, solid surface countertops, multicolored backsplash, ceramic backsplash, stainless steel appliances and an island
 JK Architecture Engineering

Inspiration for a mid-sized craftsman u-shaped medium tone wood floor and brown floor open concept kitchen remodel in Sacramento with an undermount sink, white cabinets, granite countertops, red backsplash, glass tile backsplash, colored appliances, an island and recessed-panel cabinets
 maison d'etre design-build inc.
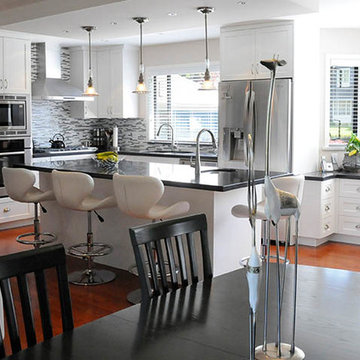
Eat-in kitchen - large contemporary l-shaped dark wood floor and brown floor eat-in kitchen idea in Vancouver with an undermount sink, shaker cabinets, white cabinets, solid surface countertops, multicolored backsplash, matchstick tile backsplash, stainless steel appliances and an island
151