
Search results for "Silver backsplash" in Home Design Ideas
 Cherry City Interiors & Design
Brandon Morett- Morett Real Estate Photography
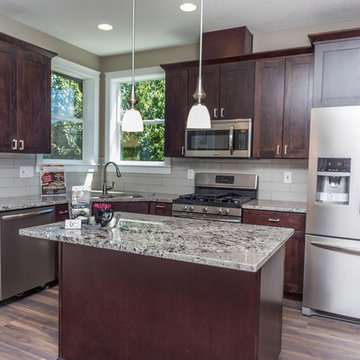
Enclosed kitchen - mid-sized transitional u-shaped dark wood floor enclosed kitchen idea in Portland with an undermount sink, shaker cabinets, dark wood cabinets, granite countertops, white backsplash, ceramic backsplash, stainless steel appliances and an island
Enclosed kitchen - mid-sized transitional u-shaped dark wood floor enclosed kitchen idea in Portland with an undermount sink, shaker cabinets, dark wood cabinets, granite countertops, white backsplash, ceramic backsplash, stainless steel appliances and an island
 Rockfab Kitchen & Bath
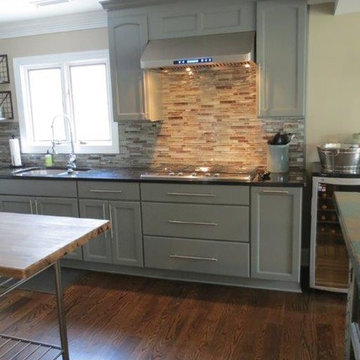
Large transitional dark wood floor and brown floor kitchen photo in San Diego with a double-bowl sink, recessed-panel cabinets, gray cabinets, granite countertops, multicolored backsplash, stone tile backsplash, stainless steel appliances and two islands
 Muse Residential
Irresistible Portraits by Karen Goforth
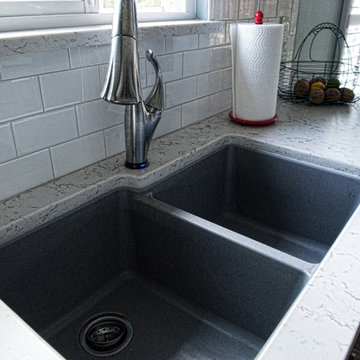
Eat-in kitchen - mid-sized transitional galley dark wood floor eat-in kitchen idea in Charlotte with a double-bowl sink, shaker cabinets, gray cabinets, marble countertops, white backsplash, subway tile backsplash and stainless steel appliances
Eat-in kitchen - mid-sized transitional galley dark wood floor eat-in kitchen idea in Charlotte with a double-bowl sink, shaker cabinets, gray cabinets, marble countertops, white backsplash, subway tile backsplash and stainless steel appliances
Find the right local pro for your project
 User

UserMid-sized cottage chic l-shaped ceramic tile and beige floor enclosed kitchen photo in Austin with a double-bowl sink, raised-panel cabinets, white cabinets, quartzite countertops, multicolored backsplash, mosaic tile backsplash, stainless steel appliances and an island

 Kerstin Dieterich Designs, LLC
Mid-sized transitional l-shaped dark wood floor and brown floor kitchen photo in San Francisco with a farmhouse sink, recessed-panel cabinets, white cabinets, solid surface countertops, gray backsplash, marble backsplash, paneled appliances, an island and gray countertops

 Luxe Design Group
Example of a mid-sized transitional u-shaped marble floor and gray floor eat-in kitchen design in Phoenix with an undermount sink, raised-panel cabinets, white cabinets, marble countertops, white backsplash, marble backsplash, stainless steel appliances, an island and gray countertops
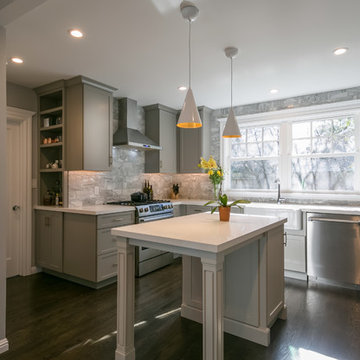
 Paradigm Building
Eat-in kitchen - mid-sized transitional u-shaped dark wood floor eat-in kitchen idea in San Francisco with a farmhouse sink, shaker cabinets, gray cabinets, solid surface countertops, gray backsplash, marble backsplash, stainless steel appliances and an island


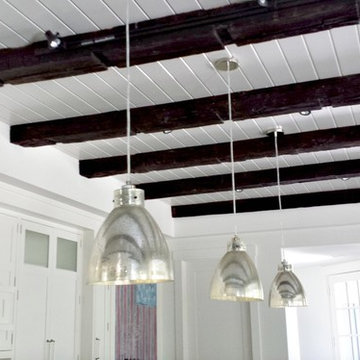
 Renewal Homes,LLC
Example of a mid-sized classic l-shaped dark wood floor eat-in kitchen design in Other with a farmhouse sink, shaker cabinets, white cabinets, solid surface countertops, white backsplash, subway tile backsplash, stainless steel appliances and an island
 M.N. Reale
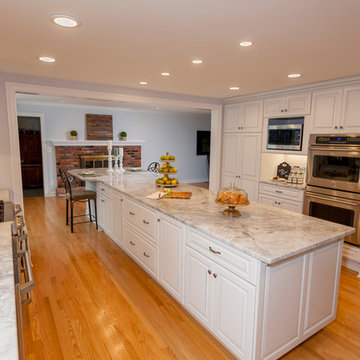
Recessed lighting was installed throughout, and white cabinets accented by natural stone quartzite countertops brighten the once dark space. The 16-foot island contains plenty of storage and gives this family a great space for entertaining guests.
Tricia Bohan Photography
 Paradigm Building
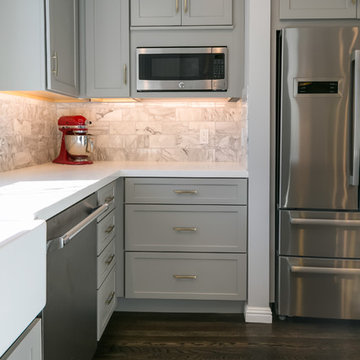
Eat-in kitchen - mid-sized transitional u-shaped dark wood floor eat-in kitchen idea in San Francisco with a farmhouse sink, shaker cabinets, gray cabinets, solid surface countertops, gray backsplash, marble backsplash, stainless steel appliances and an island
 Phinney Ridge Cabinet Company
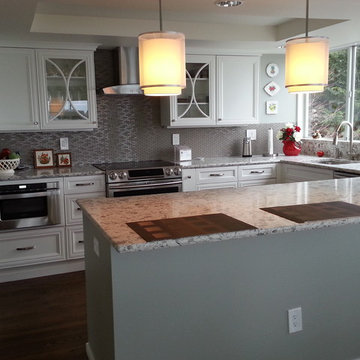
Queen Anne Hill Condo. Sollera Fine Cabinetry, Florence Door - Painted Iceberg on Maple. Kitchen Designer: Tim Moser. Includes custom mullion doors by Sunriver Industries.
 Reality Construction LLC
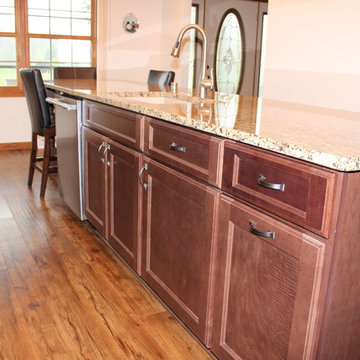
The end cabinet is a garbage pull out with 2 cans.
Inspiration for a mid-sized timeless u-shaped dark wood floor and brown floor enclosed kitchen remodel in Milwaukee with an undermount sink, recessed-panel cabinets, dark wood cabinets, granite countertops, white backsplash, stone tile backsplash, stainless steel appliances and an island
Inspiration for a mid-sized timeless u-shaped dark wood floor and brown floor enclosed kitchen remodel in Milwaukee with an undermount sink, recessed-panel cabinets, dark wood cabinets, granite countertops, white backsplash, stone tile backsplash, stainless steel appliances and an island
 Rockfab Kitchen & Bath
Large urban dark wood floor and brown floor kitchen photo in San Diego with a double-bowl sink, recessed-panel cabinets, gray cabinets, granite countertops, multicolored backsplash, stone tile backsplash, stainless steel appliances and two islands

Sponsored
Fredericksburg, OH

High Point Cabinets
Columbus' Experienced Custom Cabinet Builder | 4x Best of Houzz Winner

 Axios Architecture LLC/Steve Robinson
Thomas Watkins
Mid-sized trendy galley vinyl floor and brown floor eat-in kitchen photo in Atlanta with a double-bowl sink, flat-panel cabinets, light wood cabinets, green backsplash, glass tile backsplash, stainless steel appliances, an island and solid surface countertops
Mid-sized trendy galley vinyl floor and brown floor eat-in kitchen photo in Atlanta with a double-bowl sink, flat-panel cabinets, light wood cabinets, green backsplash, glass tile backsplash, stainless steel appliances, an island and solid surface countertops
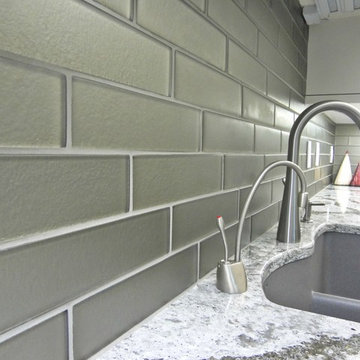 Cherry City Interiors & Design
Materials provided by Cherry City Interiors & Design
Inspiration for a mid-sized contemporary l-shaped ceramic tile enclosed kitchen remodel in Portland with an undermount sink, raised-panel cabinets, white cabinets, quartzite countertops, gray backsplash, ceramic backsplash, stainless steel appliances and an island
Inspiration for a mid-sized contemporary l-shaped ceramic tile enclosed kitchen remodel in Portland with an undermount sink, raised-panel cabinets, white cabinets, quartzite countertops, gray backsplash, ceramic backsplash, stainless steel appliances and an island

 Baylis Architects
Photography by Ed Sozinho © Sozinho Imagery http://sozinhoimagery.com
Inspiration for a large modern l-shaped porcelain tile and beige floor kitchen remodel in Seattle with a drop-in sink, flat-panel cabinets, dark wood cabinets, quartzite countertops, white backsplash, stone slab backsplash, paneled appliances, an island and white countertops
Inspiration for a large modern l-shaped porcelain tile and beige floor kitchen remodel in Seattle with a drop-in sink, flat-panel cabinets, dark wood cabinets, quartzite countertops, white backsplash, stone slab backsplash, paneled appliances, an island and white countertops
 Albers Design LLC
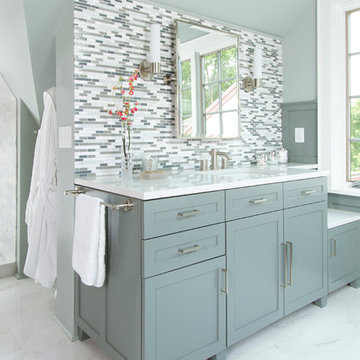
Custom vanity with built in bench and glass tile back splash.
Seth Both Photography.
Farrell and Sons Construction
Example of a large transitional master blue tile and glass tile marble floor and white floor bathroom design in Minneapolis with flat-panel cabinets, gray cabinets, an undermount tub, a one-piece toilet, blue walls, an undermount sink and quartzite countertops
Example of a large transitional master blue tile and glass tile marble floor and white floor bathroom design in Minneapolis with flat-panel cabinets, gray cabinets, an undermount tub, a one-piece toilet, blue walls, an undermount sink and quartzite countertops

Sponsored
Columbus, OH

Hope Restoration & General Contracting
Columbus Design-Build, Kitchen & Bath Remodeling, Historic Renovations
 SAI Consulting
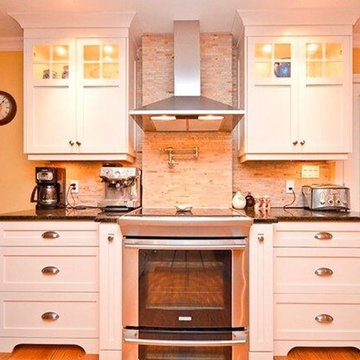
Eat-in kitchen - mid-sized transitional u-shaped dark wood floor and brown floor eat-in kitchen idea in Other with an undermount sink, shaker cabinets, white cabinets, quartz countertops, beige backsplash, stone tile backsplash, stainless steel appliances, an island and black countertops
 Kentstruction
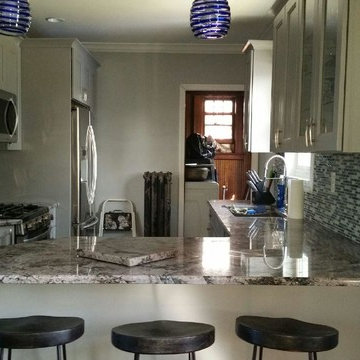
Inspiration for a mid-sized contemporary l-shaped enclosed kitchen remodel in New York with shaker cabinets, white cabinets, granite countertops, multicolored backsplash, mosaic tile backsplash, stainless steel appliances and a peninsula
 America Green Builders
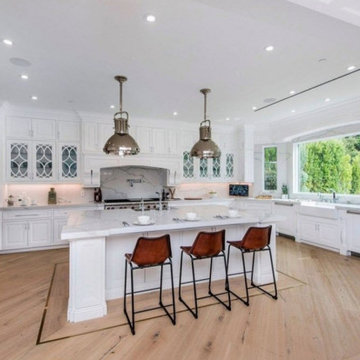
Inspiration for a large u-shaped light wood floor and beige floor eat-in kitchen remodel in Los Angeles with a farmhouse sink, recessed-panel cabinets, white cabinets, quartzite countertops, white backsplash, stone slab backsplash, stainless steel appliances, an island and white countertops
176