
Search results for "Silver backsplash" in Home Design Ideas
 StoneWorks, Inc.
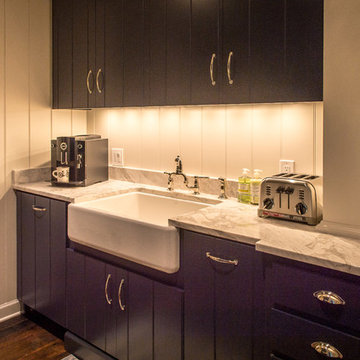
This is the Butler’s Pantry located directly behind the kitchen. On the counter is an Italian Brushed Calacatta Marble with an eased edge detail enhancement. We have a nice farmhouse sink and plenty of cabinets for storage. Perfect space to keep clutter out of the kitchen, especially when entertaining.
 RemodelMe
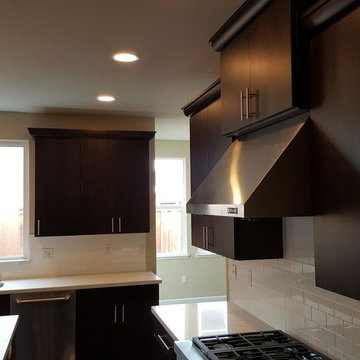
Example of a mid-sized transitional u-shaped dark wood floor and brown floor enclosed kitchen design in San Francisco with a double-bowl sink, flat-panel cabinets, dark wood cabinets, quartz countertops, white backsplash, subway tile backsplash and an island
 The Here Company
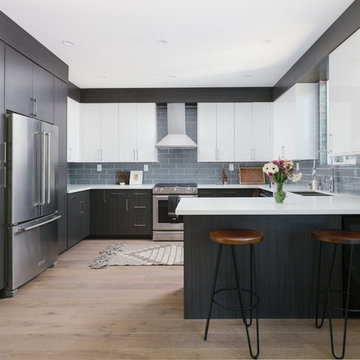
Minimalist medium tone wood floor eat-in kitchen photo in Los Angeles with a double-bowl sink, flat-panel cabinets, white cabinets, quartz countertops, gray backsplash, subway tile backsplash, stainless steel appliances and a peninsula
Find the right local pro for your project
 Rocky Mountain Cabinets
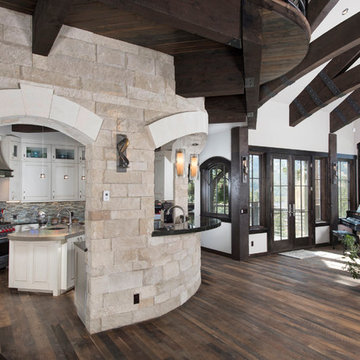
Example of a large transitional u-shaped medium tone wood floor and brown floor open concept kitchen design in Denver with an undermount sink, shaker cabinets, white cabinets, quartz countertops, multicolored backsplash, glass tile backsplash, stainless steel appliances and an island
 Phinney Ridge Cabinet Company
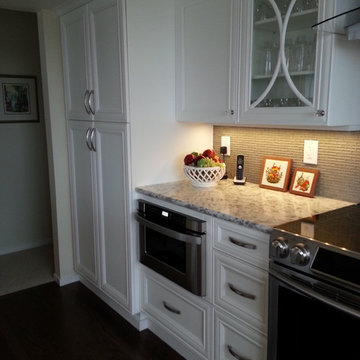
Queen Anne Hill Condo. Sollera Fine Cabinetry, Florence Door - Painted Iceberg on Maple. Kitchen Designer: Tim Moser. Includes custom mullion doors by Sunriver Industries.
 Service Doctor Remodeling & Design
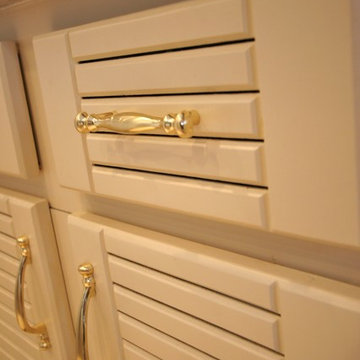
Mid-sized elegant kitchen photo in Chicago with white cabinets, granite countertops, beige backsplash, ceramic backsplash and an island
 Tailored Living / Premier Garage of Naperville

Windswept Pewter Cabinets and Graphite Epoxy Floor. Cinder block walls painted light gray to go with the scheme.
Example of a mid-sized trendy attached one-car garage workshop design in Chicago
Example of a mid-sized trendy attached one-car garage workshop design in Chicago

Sponsored
Sunbury, OH

J.Holderby - Renovations
Franklin County's Leading General Contractors - 2X Best of Houzz!
 Elah Interiors & Fine Cabinetry
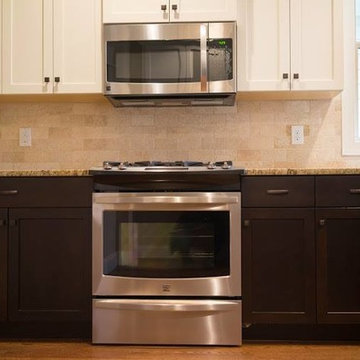
Example of a mid-sized transitional u-shaped laminate floor and brown floor enclosed kitchen design in Other with shaker cabinets, dark wood cabinets, granite countertops, beige backsplash, stone tile backsplash, stainless steel appliances and no island
 marshall sabatini | architecture+
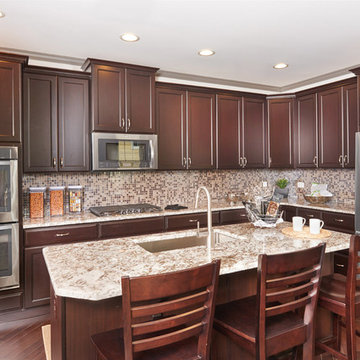
Inspiration for a mid-sized timeless l-shaped dark wood floor eat-in kitchen remodel in Philadelphia with an undermount sink, shaker cabinets, dark wood cabinets, granite countertops, multicolored backsplash, mosaic tile backsplash, stainless steel appliances and an island
 True Cut Cabinetry
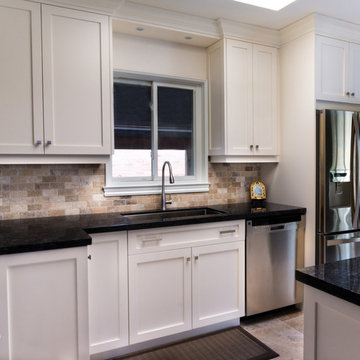
Example of a large transitional u-shaped ceramic tile enclosed kitchen design in Toronto with an undermount sink, shaker cabinets, white cabinets, granite countertops, beige backsplash, stainless steel appliances, a peninsula and brick backsplash
 Bella Casa Builders
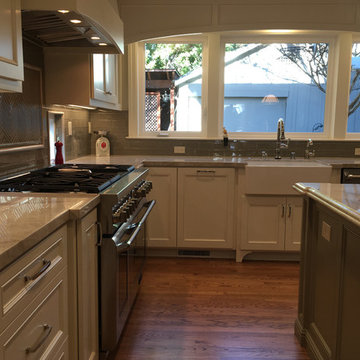
Mid-sized transitional u-shaped medium tone wood floor and brown floor eat-in kitchen photo in San Francisco with a farmhouse sink, shaker cabinets, white cabinets, marble countertops, gray backsplash, subway tile backsplash, stainless steel appliances, an island and gray countertops
 Inspyre Home Design
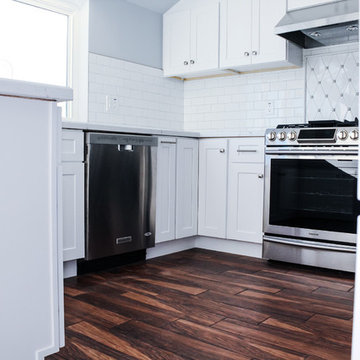
Example of a small trendy u-shaped porcelain tile and brown floor enclosed kitchen design in Los Angeles with shaker cabinets, white cabinets, quartz countertops, white backsplash, ceramic backsplash, stainless steel appliances and white countertops
 Dwell Design Co
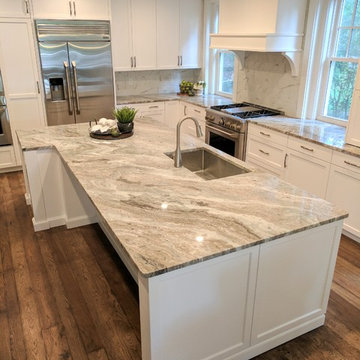
Eat-in kitchen - large transitional l-shaped medium tone wood floor and brown floor eat-in kitchen idea in Philadelphia with an undermount sink, recessed-panel cabinets, white cabinets, granite countertops, multicolored backsplash, marble backsplash, stainless steel appliances and an island


 DL Designs
Dale
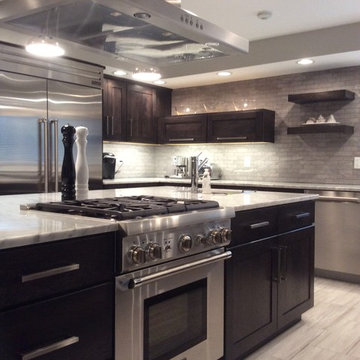
Eat-in kitchen - large contemporary l-shaped porcelain tile and gray floor eat-in kitchen idea in Columbus with dark wood cabinets, marble countertops, gray backsplash, stainless steel appliances, an island, an undermount sink, shaker cabinets and stone tile backsplash
Eat-in kitchen - large contemporary l-shaped porcelain tile and gray floor eat-in kitchen idea in Columbus with dark wood cabinets, marble countertops, gray backsplash, stainless steel appliances, an island, an undermount sink, shaker cabinets and stone tile backsplash
 American Home Improvement Inc.

This is a traditional kitchen layout with stainless steel appliances and an island with a farmhouse sink. The cabinets are a mixture of black and white colors with an accent of black and white glass tile back splash that tie them in together. This kitchen flow is ideal for large families or entertaining making it easy to interact with guests while working in the kitchen at the same time.
 Cabido Design & Build
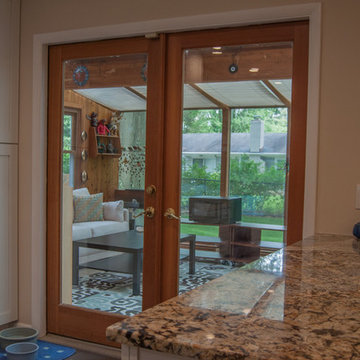
Mid-sized elegant u-shaped porcelain tile and gray floor enclosed kitchen photo in DC Metro with an undermount sink, shaker cabinets, white cabinets, granite countertops, blue backsplash, subway tile backsplash, stainless steel appliances, no island and multicolored countertops
 Crowley Custom Homes
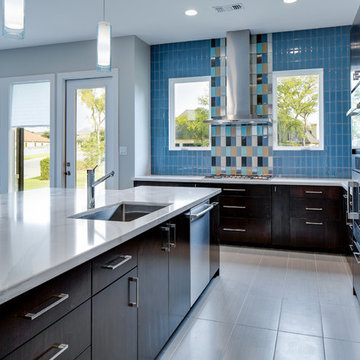
Example of a large trendy l-shaped porcelain tile open concept kitchen design in Houston with an undermount sink, flat-panel cabinets, dark wood cabinets, quartz countertops, multicolored backsplash, mosaic tile backsplash, stainless steel appliances and an island


 Kentstruction
Enclosed kitchen - mid-sized contemporary l-shaped enclosed kitchen idea in New York with shaker cabinets, white cabinets, granite countertops, multicolored backsplash, mosaic tile backsplash, stainless steel appliances and a peninsula
 DK Kitchen Design Center
Jordan Weinrich
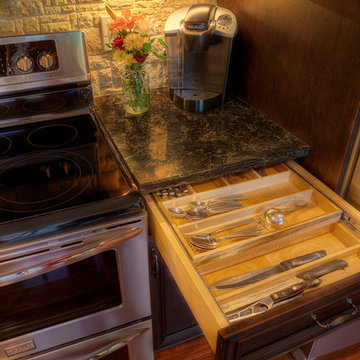
Mid-sized elegant l-shaped medium tone wood floor and brown floor enclosed kitchen photo in New York with an undermount sink, recessed-panel cabinets, dark wood cabinets, granite countertops, beige backsplash, stone tile backsplash, stainless steel appliances and no island
Mid-sized elegant l-shaped medium tone wood floor and brown floor enclosed kitchen photo in New York with an undermount sink, recessed-panel cabinets, dark wood cabinets, granite countertops, beige backsplash, stone tile backsplash, stainless steel appliances and no island
 Ryan & Ryan Construction
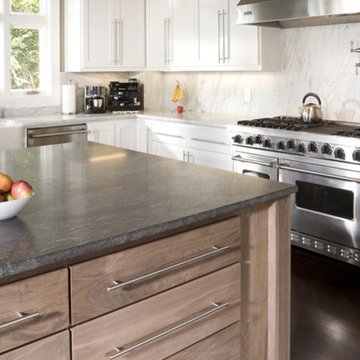
Kitchen - transitional l-shaped dark wood floor kitchen idea in San Diego with a farmhouse sink, shaker cabinets, white cabinets, white backsplash, stone slab backsplash and an island
178