
Search results for "Silver backsplash" in Home Design Ideas

 Kitchen Kreators Ltd
Mid-sized elegant l-shaped ceramic tile eat-in kitchen photo in Jackson with a drop-in sink, raised-panel cabinets, blue cabinets, granite countertops, blue backsplash, ceramic backsplash, stainless steel appliances and an island
 GA Granite
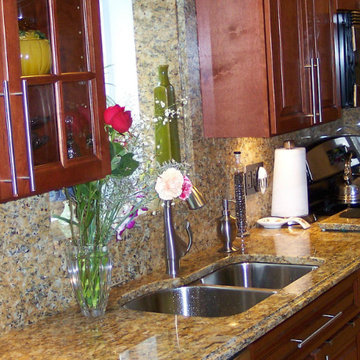
Inspiration for a large timeless marble floor kitchen remodel in Atlanta with granite countertops, stainless steel appliances, an island, a double-bowl sink, raised-panel cabinets, medium tone wood cabinets, multicolored backsplash and stone slab backsplash
 Upton Architecture, LLC
Jennifer Hoak
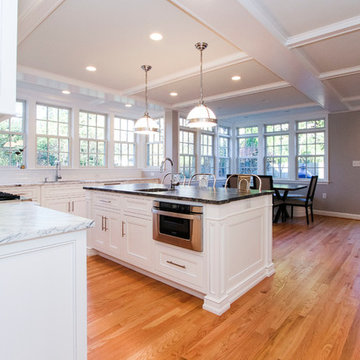
Eat-in kitchen - mid-sized transitional u-shaped medium tone wood floor and brown floor eat-in kitchen idea in DC Metro with an undermount sink, recessed-panel cabinets, white cabinets, marble countertops, white backsplash, subway tile backsplash, paneled appliances, an island and white countertops
Eat-in kitchen - mid-sized transitional u-shaped medium tone wood floor and brown floor eat-in kitchen idea in DC Metro with an undermount sink, recessed-panel cabinets, white cabinets, marble countertops, white backsplash, subway tile backsplash, paneled appliances, an island and white countertops
Find the right local pro for your project
 Bayern Builders
Joe Wasler
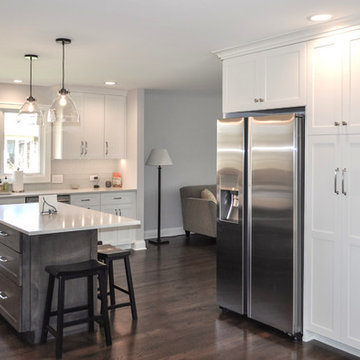
Mid-sized transitional l-shaped dark wood floor and brown floor eat-in kitchen photo in Chicago with an undermount sink, shaker cabinets, white cabinets, white backsplash, subway tile backsplash, stainless steel appliances, an island and white countertops
Mid-sized transitional l-shaped dark wood floor and brown floor eat-in kitchen photo in Chicago with an undermount sink, shaker cabinets, white cabinets, white backsplash, subway tile backsplash, stainless steel appliances, an island and white countertops
 Signature Kitchens & Baths of Charleston, Inc.
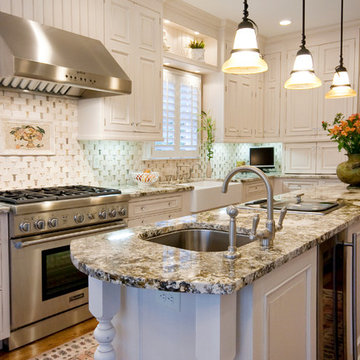
Inspiration for a large transitional l-shaped medium tone wood floor eat-in kitchen remodel in Charleston with a farmhouse sink, raised-panel cabinets, white cabinets, granite countertops, white backsplash, cement tile backsplash, stainless steel appliances and an island
 Jill Frey Kitchen Design
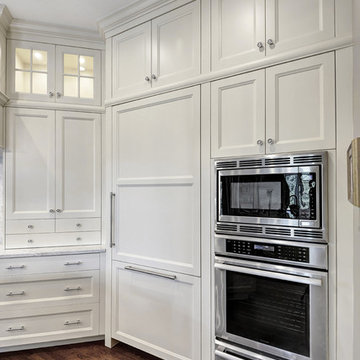
Inspiration for a large contemporary u-shaped dark wood floor and brown floor enclosed kitchen remodel in Charleston with an undermount sink, beaded inset cabinets, white cabinets, quartzite countertops, gray backsplash, marble backsplash, paneled appliances and an island
 Sharon Flatley Design
Daniel S Flatley Architectural Photography
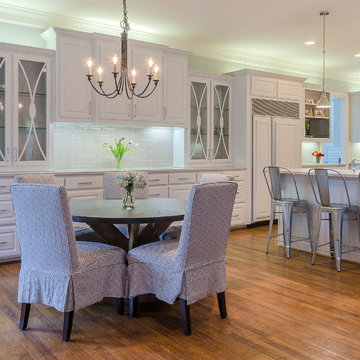
Open concept kitchen - traditional u-shaped medium tone wood floor open concept kitchen idea in Dallas with a farmhouse sink, raised-panel cabinets, white cabinets, marble countertops, beige backsplash, subway tile backsplash, stainless steel appliances and an island
Open concept kitchen - traditional u-shaped medium tone wood floor open concept kitchen idea in Dallas with a farmhouse sink, raised-panel cabinets, white cabinets, marble countertops, beige backsplash, subway tile backsplash, stainless steel appliances and an island


 Bellweather Design-Build
Bellweather Construction, LLC is a trained and certified remodeling and home improvement general contractor that specializes in period-appropriate renovations and energy efficiency improvements. Bellweather's managing partner, William Giesey, has over 20 years of experience providing construction management and design services for high-quality home renovations in Philadelphia and its Main Line suburbs. Will is a BPI-certified building analyst, NARI-certified kitchen and bath remodeler, and active member of his local NARI chapter. He is the acting chairman of a local historical commission and has participated in award-winning restoration and historic preservation projects. His work has been showcased on home tours and featured in magazines.
 Desmond Wholesale
Chris Hartzell
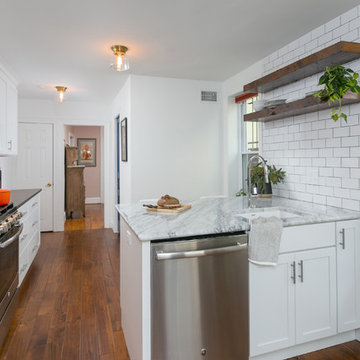
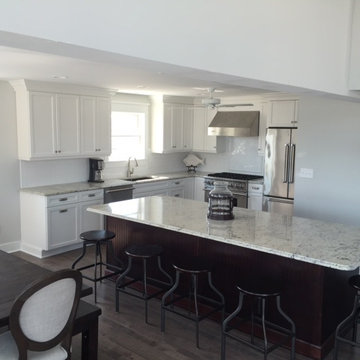
Mid-sized elegant l-shaped dark wood floor eat-in kitchen photo in Philadelphia with recessed-panel cabinets, white cabinets, stainless steel appliances, an island, an undermount sink, granite countertops, white backsplash and subway tile backsplash
Mid-sized elegant l-shaped dark wood floor eat-in kitchen photo in Philadelphia with recessed-panel cabinets, white cabinets, stainless steel appliances, an island, an undermount sink, granite countertops, white backsplash and subway tile backsplash
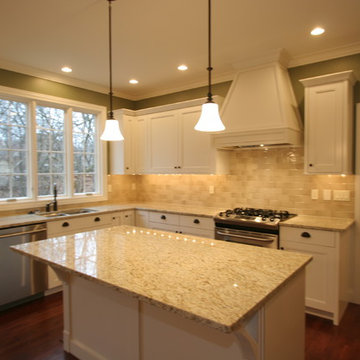
 Finishing Touch Custom Woodworks, Inc.
Farmsink
Eat-in kitchen - mid-sized transitional u-shaped dark wood floor eat-in kitchen idea in Chicago with a double-bowl sink, recessed-panel cabinets, white cabinets, granite countertops, beige backsplash, ceramic backsplash, stainless steel appliances and an island
Eat-in kitchen - mid-sized transitional u-shaped dark wood floor eat-in kitchen idea in Chicago with a double-bowl sink, recessed-panel cabinets, white cabinets, granite countertops, beige backsplash, ceramic backsplash, stainless steel appliances and an island
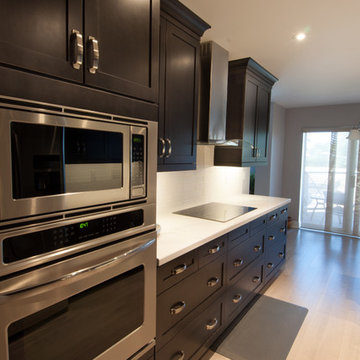
 The Affordable Kitchen Company
Mike Cauterman
Example of a small minimalist galley dark wood floor eat-in kitchen design in Toronto with a double-bowl sink, shaker cabinets, dark wood cabinets, white backsplash, subway tile backsplash, stainless steel appliances, no island and marble countertops
Example of a small minimalist galley dark wood floor eat-in kitchen design in Toronto with a double-bowl sink, shaker cabinets, dark wood cabinets, white backsplash, subway tile backsplash, stainless steel appliances, no island and marble countertops

 Lasting Impressions Design, LLC
Inspiration for a small timeless single-wall medium tone wood floor wet bar remodel in Baltimore with an undermount sink, raised-panel cabinets, dark wood cabinets, marble countertops and white backsplash
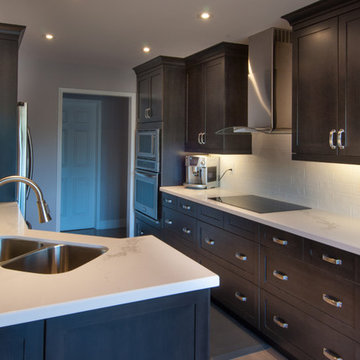 The Affordable Kitchen Company
Mike Cauterman
Example of a small minimalist galley dark wood floor enclosed kitchen design in Toronto with a double-bowl sink, shaker cabinets, dark wood cabinets, white backsplash, subway tile backsplash, stainless steel appliances, no island and marble countertops
Example of a small minimalist galley dark wood floor enclosed kitchen design in Toronto with a double-bowl sink, shaker cabinets, dark wood cabinets, white backsplash, subway tile backsplash, stainless steel appliances, no island and marble countertops

Sponsored
Columbus, OH

Hope Restoration & General Contracting
Columbus Design-Build, Kitchen & Bath Remodeling, Historic Renovations
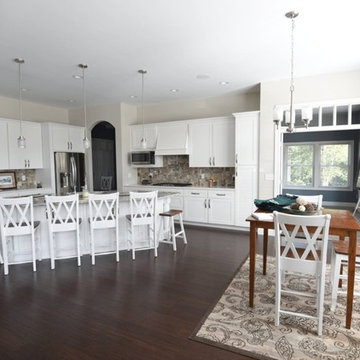
 Renewal Homes,LLC
Mid-sized elegant l-shaped dark wood floor open concept kitchen photo in Other with a double-bowl sink, shaker cabinets, white cabinets, granite countertops, beige backsplash, ceramic backsplash, stainless steel appliances and an island
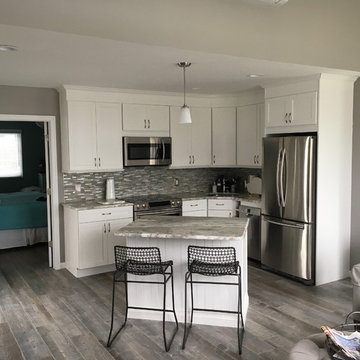
 Kitchen Stop
Example of a mid-sized transitional l-shaped medium tone wood floor eat-in kitchen design in New York with an undermount sink, recessed-panel cabinets, white cabinets, granite countertops, gray backsplash, matchstick tile backsplash, stainless steel appliances and an island
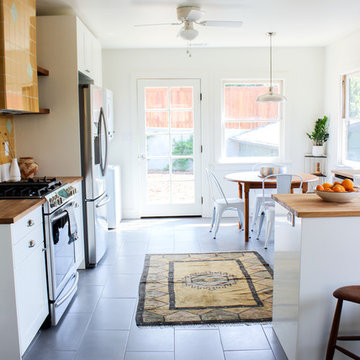
 The Here Company
Inspiration for a mid-sized mid-century modern u-shaped eat-in kitchen remodel in Los Angeles with a farmhouse sink, shaker cabinets, white cabinets, wood countertops, orange backsplash, ceramic backsplash and stainless steel appliances
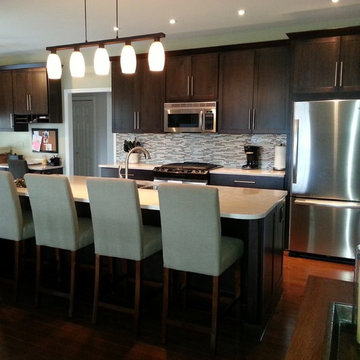
 Jemson Cabinetry
Inspiration for a mid-sized contemporary single-wall medium tone wood floor and brown floor eat-in kitchen remodel in Other with an undermount sink, shaker cabinets, dark wood cabinets, quartz countertops, multicolored backsplash, glass tile backsplash, stainless steel appliances and an island

 Murdock Construction, Inc.
AFTER
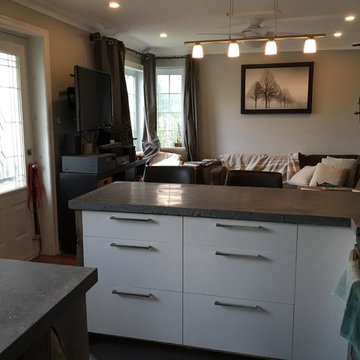
Example of a small minimalist l-shaped porcelain tile and gray floor eat-in kitchen design in Ottawa with an undermount sink, flat-panel cabinets, white cabinets, concrete countertops, white backsplash, marble backsplash, stainless steel appliances and a peninsula
Example of a small minimalist l-shaped porcelain tile and gray floor eat-in kitchen design in Ottawa with an undermount sink, flat-panel cabinets, white cabinets, concrete countertops, white backsplash, marble backsplash, stainless steel appliances and a peninsula
 Spaces Renewed
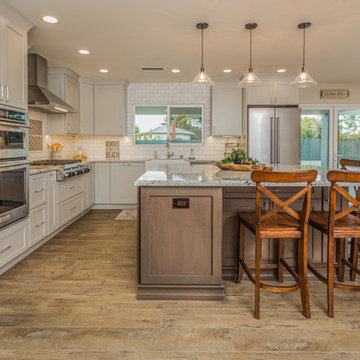
 Original 1960’s small beach home. Added master bedroom/bathroom suite and expanded the kitchen with the extensive addition. Re routed stair case to have open concept foyer. All new interior finishes, plumbing and electrical. Outdoor room heavy timber construction craftsman style, major structural changes in order to create open concept living.
 Lance Johnson Building Company
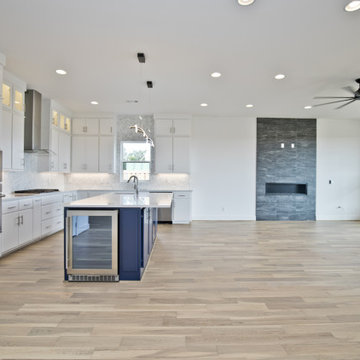
Eat-in kitchen - large contemporary u-shaped light wood floor and beige floor eat-in kitchen idea in Other with an undermount sink, flat-panel cabinets, white cabinets, quartz countertops, white backsplash, marble backsplash, stainless steel appliances, an island and white countertops
227