
Search results for "Silver backsplash" in Home Design Ideas
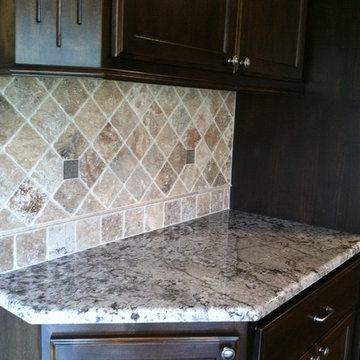
 Cherry City Interiors & Design
Materials provided by: Cherry City Interiors & design/
Example of a mid-sized classic l-shaped dark wood floor eat-in kitchen design in Portland with an undermount sink, recessed-panel cabinets, dark wood cabinets, granite countertops, beige backsplash, ceramic backsplash, stainless steel appliances and a peninsula
Example of a mid-sized classic l-shaped dark wood floor eat-in kitchen design in Portland with an undermount sink, recessed-panel cabinets, dark wood cabinets, granite countertops, beige backsplash, ceramic backsplash, stainless steel appliances and a peninsula
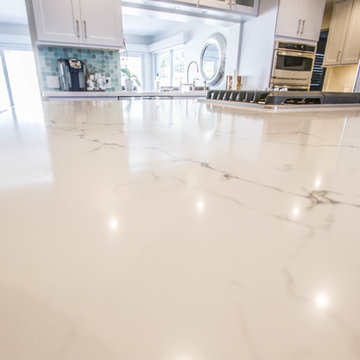
 Marble and Granite Connection Inc
Kitchen - large coastal galley dark wood floor and brown floor kitchen idea in Miami with an undermount sink, shaker cabinets, white cabinets, quartzite countertops, blue backsplash, glass tile backsplash, stainless steel appliances, a peninsula and white countertops

 Andrea Canedo Design
Inspiration for a contemporary u-shaped dark wood floor and brown floor kitchen remodel in Tampa with flat-panel cabinets, dark wood cabinets, white backsplash, stone slab backsplash, stainless steel appliances, two islands and white countertops
Find the right local pro for your project
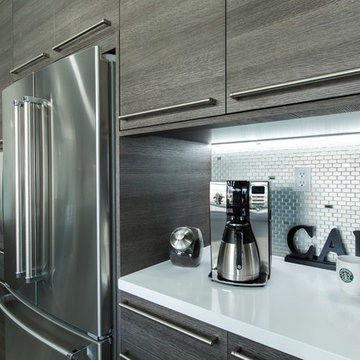
 Susan Jablon
Eat-in kitchen - large modern u-shaped eat-in kitchen idea in Las Vegas with flat-panel cabinets, gray cabinets, quartzite countertops, gray backsplash, glass tile backsplash, stainless steel appliances and an island
 User
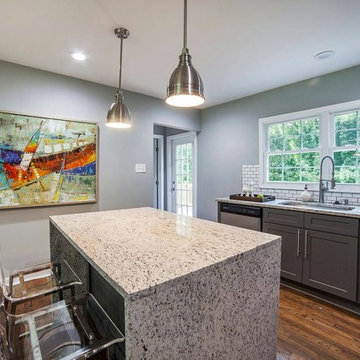
UserInspiration for a mid-sized contemporary l-shaped dark wood floor and brown floor open concept kitchen remodel in Atlanta with an undermount sink, shaker cabinets, gray cabinets, granite countertops, white backsplash, subway tile backsplash, stainless steel appliances, an island and multicolored countertops
 Brian Neeper Architecture P.C.
Kitchen
Kitchen Design: Brian Neeper
Interior Design: Craig & Co.
Builder: J.P. Craig Homes
Photo:Joseph Brzuchanski
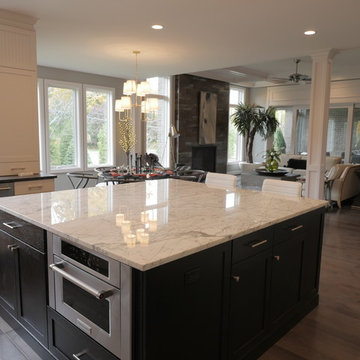
Mid-sized transitional u-shaped dark wood floor and brown floor eat-in kitchen photo in Detroit with an undermount sink, flat-panel cabinets, white cabinets, granite countertops, beige backsplash, glass tile backsplash, stainless steel appliances and an island
Mid-sized transitional u-shaped dark wood floor and brown floor eat-in kitchen photo in Detroit with an undermount sink, flat-panel cabinets, white cabinets, granite countertops, beige backsplash, glass tile backsplash, stainless steel appliances and an island
 Liz Young Interiors
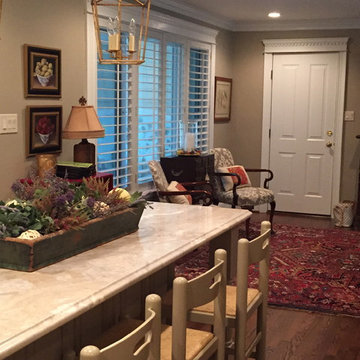
By opening the wall between the dining room and small kitchen, a more open and inviting space was created. Walls are painted with Sherwin Williams Balanced Beige.

Sponsored
Columbus, OH

Hope Restoration & General Contracting
Columbus Design-Build, Kitchen & Bath Remodeling, Historic Renovations
 CastleTile, Marble & Granite Inc.
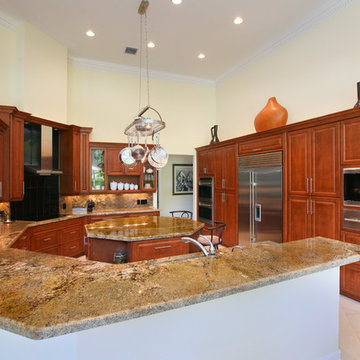
Example of a large transitional u-shaped kitchen design in Miami with a double-bowl sink, raised-panel cabinets, medium tone wood cabinets, granite countertops, multicolored backsplash, stone slab backsplash, stainless steel appliances and an island
 PCI Builders
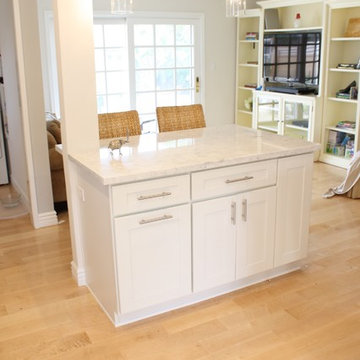
Open concept kitchen - coastal galley light wood floor open concept kitchen idea in Los Angeles with a single-bowl sink, shaker cabinets, white cabinets, marble countertops, gray backsplash, ceramic backsplash, stainless steel appliances and an island
 Santa Barbara Builders
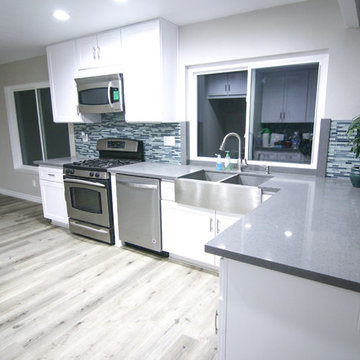
Inspiration for a large modern l-shaped light wood floor and beige floor open concept kitchen remodel in Santa Barbara with a farmhouse sink, shaker cabinets, white cabinets, quartzite countertops, blue backsplash, glass tile backsplash, stainless steel appliances and no island
 Redcastle Builders Inc.
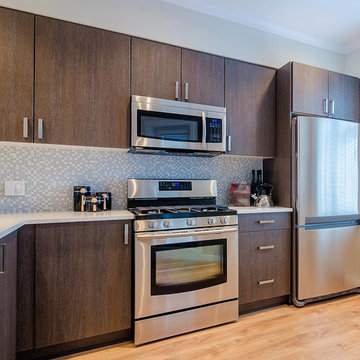
Inspiration for a mid-sized modern l-shaped light wood floor and beige floor enclosed kitchen remodel in Denver with an undermount sink, flat-panel cabinets, brown cabinets, solid surface countertops, multicolored backsplash, mosaic tile backsplash, stainless steel appliances, no island and white countertops
 Jill Frey Kitchen Design
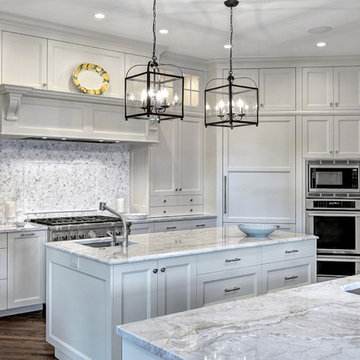
Large trendy u-shaped dark wood floor and brown floor enclosed kitchen photo in Charleston with an undermount sink, beaded inset cabinets, white cabinets, quartzite countertops, gray backsplash, marble backsplash, paneled appliances and an island
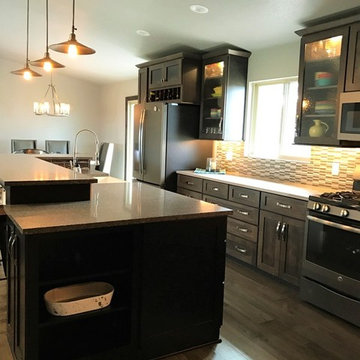
 Floor to Ceiling - Bismarck
Open concept kitchen - mid-sized transitional single-wall light wood floor and brown floor open concept kitchen idea in Other with shaker cabinets, dark wood cabinets, multicolored backsplash, glass tile backsplash, stainless steel appliances, an island, a farmhouse sink and granite countertops


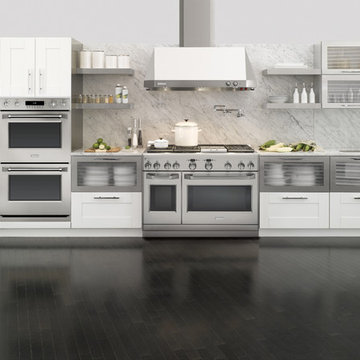
 Custom Distributors
Kitchen - large transitional single-wall dark wood floor and black floor kitchen idea in Cincinnati with an undermount sink, shaker cabinets, white cabinets, marble countertops, gray backsplash, stone slab backsplash, stainless steel appliances, no island and gray countertops
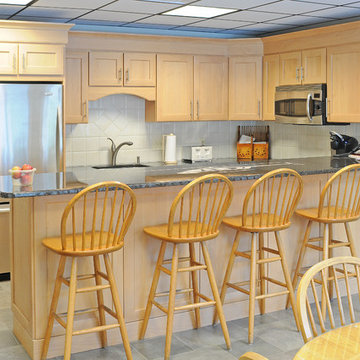
 3W design, inc.
Eat-in kitchen - mid-sized transitional u-shaped ceramic tile and gray floor eat-in kitchen idea in Boston with an undermount sink, light wood cabinets, granite countertops, white backsplash, ceramic backsplash, stainless steel appliances, an island and shaker cabinets

 Vlad Rozumnyy
Inspiration for a large farmhouse u-shaped dark wood floor and brown floor enclosed kitchen remodel in Sacramento with a farmhouse sink, raised-panel cabinets, white cabinets, granite countertops, metallic backsplash, metal backsplash, stainless steel appliances, an island and brown countertops
 susan rosenthal, IIDA, LLC
Susan Rosenthal

Kitchen - mid-sized farmhouse u-shaped limestone floor kitchen idea in New York with a farmhouse sink, recessed-panel cabinets, white cabinets, soapstone countertops, white backsplash, ceramic backsplash, white appliances and no island
Kitchen - mid-sized farmhouse u-shaped limestone floor kitchen idea in New York with a farmhouse sink, recessed-panel cabinets, white cabinets, soapstone countertops, white backsplash, ceramic backsplash, white appliances and no island

Sponsored
Fredericksburg, OH

High Point Cabinets
Columbus' Experienced Custom Cabinet Builder | 4x Best of Houzz Winner
 User
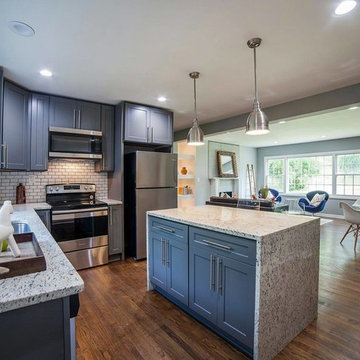
UserOpen concept kitchen - mid-sized contemporary l-shaped dark wood floor and brown floor open concept kitchen idea in Atlanta with an undermount sink, shaker cabinets, granite countertops, white backsplash, subway tile backsplash, stainless steel appliances, an island, multicolored countertops and gray cabinets
 design by Christina Perry
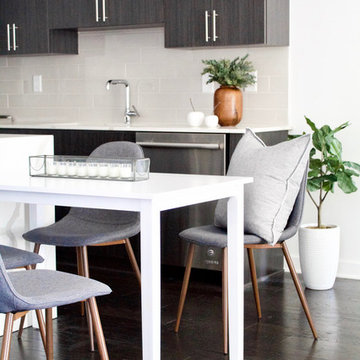
A timeless, modern Nashville new condo design with eat-in kitchen dining that seats up to 6. Interior Design & Photography: design by Christina Perry
Example of a mid-sized trendy l-shaped dark wood floor and brown floor eat-in kitchen design with an undermount sink, flat-panel cabinets, gray cabinets, gray backsplash, ceramic backsplash, stainless steel appliances, an island, white countertops and quartz countertops
Example of a mid-sized trendy l-shaped dark wood floor and brown floor eat-in kitchen design with an undermount sink, flat-panel cabinets, gray cabinets, gray backsplash, ceramic backsplash, stainless steel appliances, an island, white countertops and quartz countertops
 Timber Wolff Designs Inc.
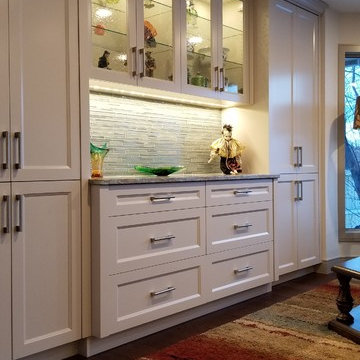
Eat-in kitchen - large transitional l-shaped dark wood floor and brown floor eat-in kitchen idea in Calgary with recessed-panel cabinets, white cabinets, granite countertops, gray backsplash, glass tile backsplash, stainless steel appliances and an island
229